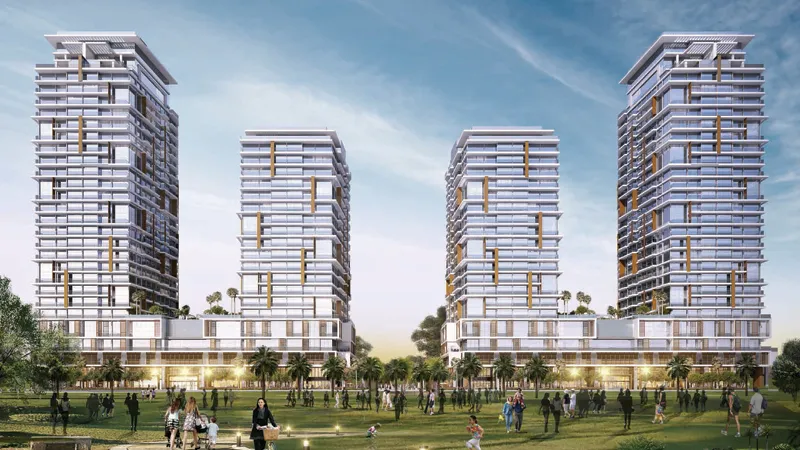
Starting FromAED 3.34M
Wasl Park Gate Residences
Zabeel Park
 Menu
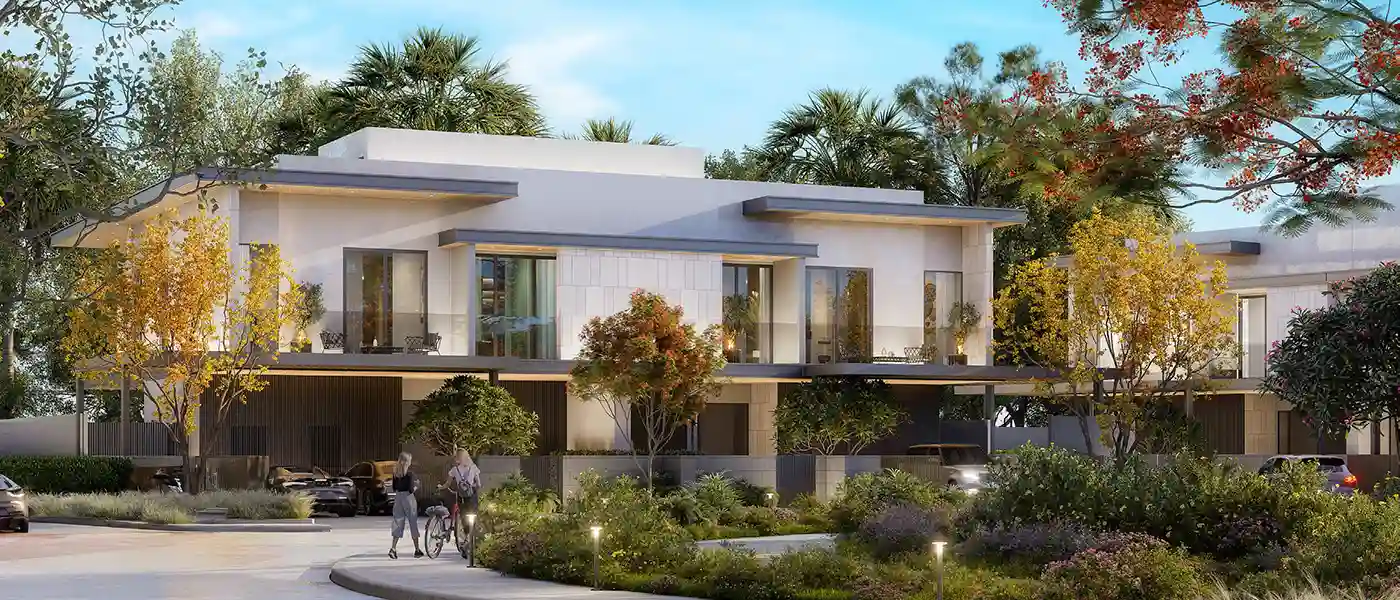
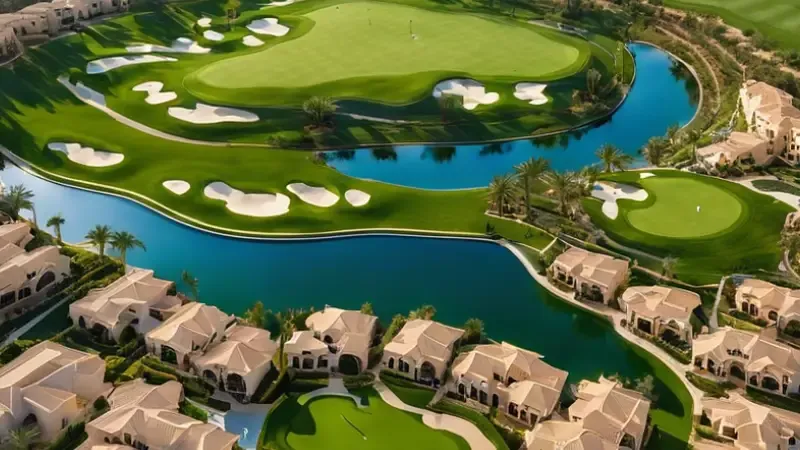
Pinewood Estate Homes at Jumeirah Golf Estates is a pristine residential project by the well-known Wasl Properties, offering premium 3-bedroom villas, 4-bedroom townhouses and corner townhouses. The developer's idea was to create a one-of-a-kind collection of estate homes, where the colours of nature and skilled architecture come together for a unique living atmosphere. Green views, well-planned homes and quality facilities are the soul of the development. Here, calm resort-style living becomes reality, in a place where luxury is felt in the everyday comforts of home. Mornings start with sunlight pouring in through skylights, evenings bring the comfort of well-designed interiors, and wide parks and immaculate golf courses surround it all.
The location isn't just convenient. It adds to the luxury of living here. Set within Jumeirah Golf Estates in Dubai, the development connects you to everything that matters in the city, from business venues to daily essentials. Residents have four entry and exit points, which keeps daily commutes as stress-free as a relaxed resort drive. It's near the Meaism First district and a few minutes from major attractions and other key destinations. A wide road network gives quick access to Dubai International Airport, Downtown Dubai and attractions around the city.
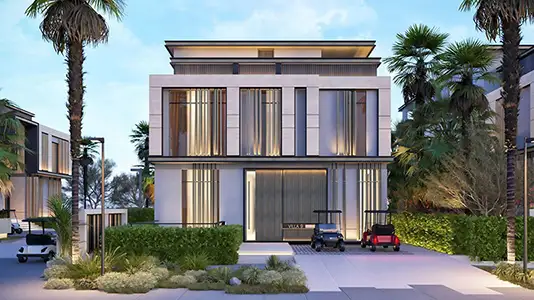
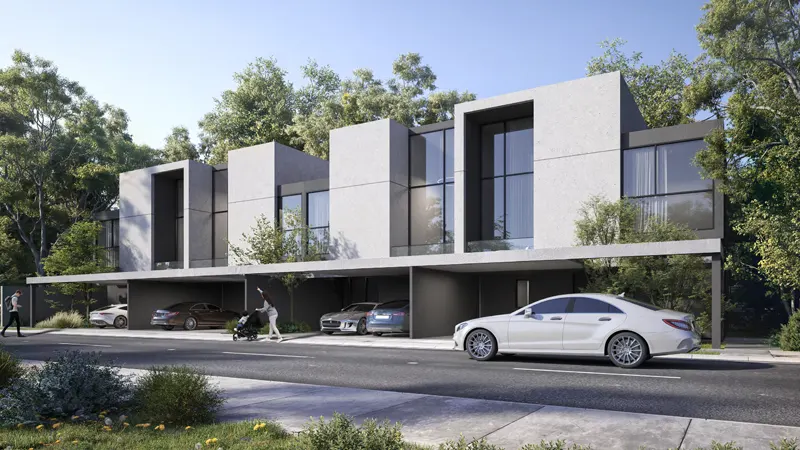
The architecture brings shape and practicality together in a striking way. Homeowners can choose from 247 carefully planned luxury estate homes, including 3-bedroom, 4-bedroom and 4-bedroom corner homes. Each house is designed around a skylight, which makes the interiors light, airy and full of sunshine. The corner estates are the most high-end of all, with private lifts, swimming pools and rooftop access under a fine canopy where you can enjoy outdoor barbecue pits.
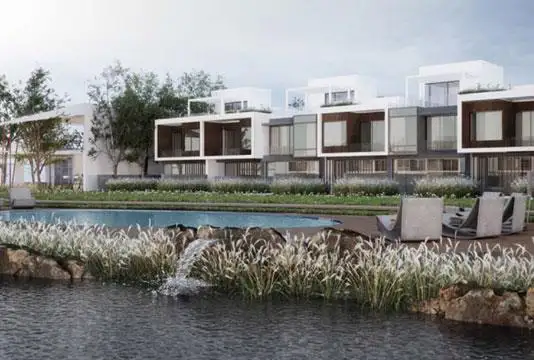
The exteriors mix a modern feel with natural textures, using stone cladding, painted cement surfaces, VGD (double-glazed aluminium-framed) windows and WPC ceiling panels. Outdoor living comes first, and every home has a private spot for a meal, an evening with friends or simply relaxing with views of the park and surroundings. Inside, the interiors are meant to set a new standard for exclusive urban living, with porcelain floors, breathable wall colours and a stained-glass ceiling coming together to create the right atmosphere.
At the core of the community are cycling and jogging tracks that encourage healthy living against a backdrop of fairways and winding greens. A community centre acts as a meeting point and a place to rest and socialise, where neighbours become friends and families make memories. Dedicated play areas let little ones run wild, while adults relax or exercise at the community swimming pool. Some of the best features are outdoors, including dining and lounge zones, rooftop lounges and BBQ areas, all made for celebrating and unwinding.
10%
Down PaymentOn Booking Date70%
During Construction1st to 7th Installment20%
On Handover100% CompletionJumeirah Golf Estates, Dubai
| Floor Plan | Category | Unit Type | Floor Details | Sizes | Type |
|---|---|---|---|---|---|
| Layout Plan | Typical Floor Plan | Typical Floor | Various Sizes | Townhouse | |
| Unit | 3 Bedrooms + Maid | TYPE 1 | 3678.13 to 3678.13 Sq Ft | Townhouse | |
| Unit | 4 Bedroom + Pool + Maid | 4 BEDROOM to 4 BEDROOM CORNER | 4233.45 to 7269.08 Sq Ft | Townhouse |
Zabeel Park
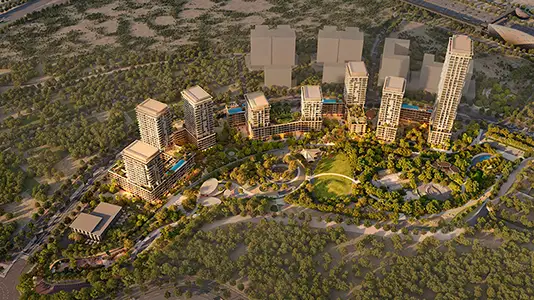
Wasl Gate

Wasl Gate
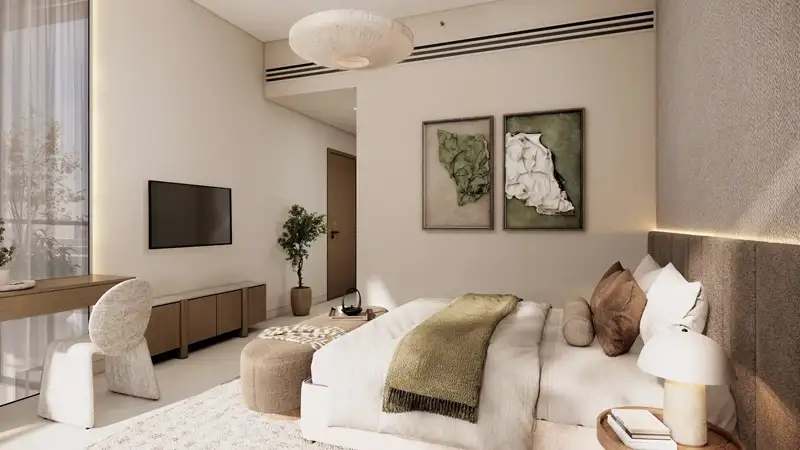
Wasl Gate
Dar Global
Signature Developers
Jumeirah Golf Estates
ARADA Developer