Starting FromAED 3.34M
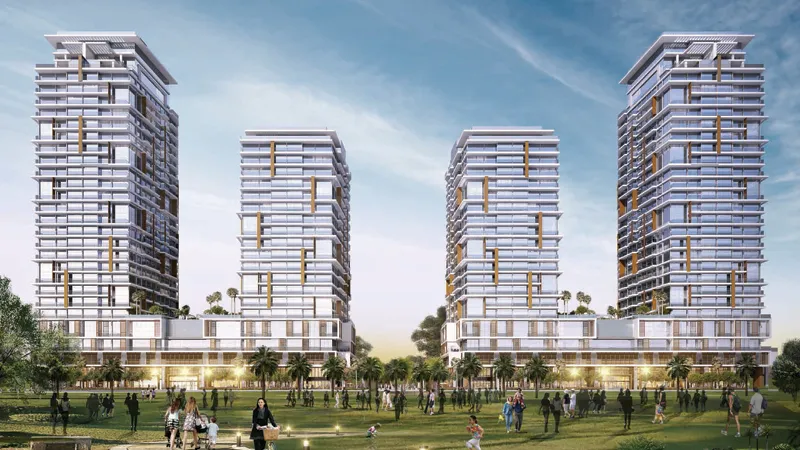
Wasl Park Gate Residences
Zabeel Park
 Menu
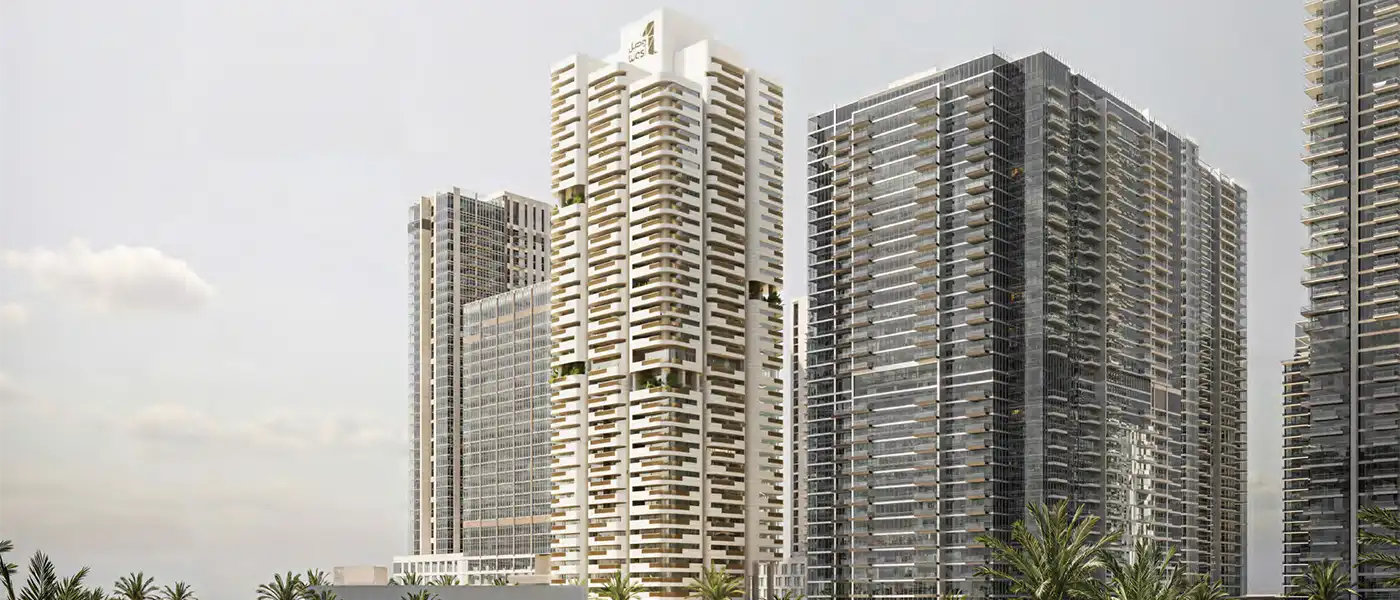
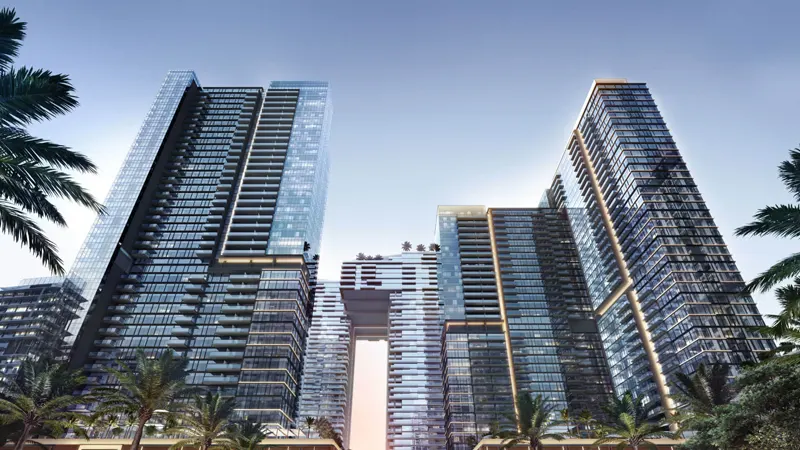
Nine Collective at Wasl 1 is an ultra-luxury tower by Wasl Properties, rising 44 storeys with a premium mix of 2 to 5-bedroom apartments, duplexes and duplex penthouses. The building spans 3B+G+44 floors, and the first four floors are given over to an amenities programme of real depth. It stands in the heart of Wasl 1, one of Dubai's best-known freehold master communities, right beside the green expanse of Zabeel Park in the historic Al Kifaf area. Here the city's layered heritage and its forward-looking ambitions come together in a single building, with 215 spacious residences for people who judge a home not just by what's inside it, but by the world around it. Living here puts you right where old Dubai and new Dubai meet, captured in stone, glass and warm, carefully chosen materials.
The tower is confident architecture. It's shaped in a striking stone-inspired form and guided by nine evolving geometric modules that give each floor its own profile. As these forms shift gently on the way up, they open into generous volumes, wide views and carefully proportioned living spaces that look good from every angle. The design approach is built on crafted textures, warm materials and an emotional pull that speaks to how people actually feel in a space, not just to architectural ideas. The sculptural form mixes monolithic solidity with refined geometry, setting large glass views to the south, where the lively Downtown Dubai skyline spreads out in a wide panorama, against private, solid volumes to the north.
Paving patterns around the grounds echo the layered geometry of the façade, and well-placed planting softens every edge, making for an easy, natural route from the double-height lobby. Inside each home, the feel becomes softer and more personal: warm, grounded interiors that pair contemporary design with premium finishes from a palette of accent metals. You'll find natural-toned flooring, wood-core doors with laminate finishes, veined stone bathroom countertops and kitchen countertops with integrated appliances. Duplex apartments step up the specification further, with dramatic marble accent walls in the bathrooms, wardrobe accent glass and laminate panels, and tinted glass details throughout.
On top of the pools, wellness spaces and leisure facilities that set it apart from similar towers, the building has district cooling, an IP-based video intercom, FTTH home connectivity, CCTV, access control and gate barrier systems, so the full infrastructure of a modern luxury residence is in place. The project comes from Wasl, one of Dubai's largest and most respected real estate asset management groups. The developer has built a name for quality, credibility and long-term value, and this tower may be the clearest example yet of what that legacy looks like as an address with global ambition.
 Adult Swimming PoolPool for relaxation and exercise.
 Family ZonesDesignated areas for family-friendly activities.
 Fitness CentreRoutine exercise helps you to change your overall lifestyle.
 GymnasiumFully equipped fitness centre
 Kids Play AreaAn area used for outdoor play or recreation, especially by children
 Private CinemaExclusive theater for premium entertainme
 Private Dining & CateringExclusive dining and event service.
 Rooftop LoungeRelaxing lounge with panoramic views.
 SaunaWarm, relaxing detox therapy.
 Sky PoolSuspended leisure with panoramic vistas
 SpaRejuvenating treatments for ultimate relaxation.
5%
Down PaymentOn Booking Date45%
During Construction1st to 9th Installment50%
On Handover100% CompletionZabeel Park, Dubai
 Downtown Dubai10 Minutes
 Dubai International Airport15 Minutes
 Dubai International Financial Centre (DIFC)10 Minutes
 Dubai World Trade Center05 Minutes
| Floor Plan | Category | Unit Type | Floor Details | Sizes | Type |
|---|---|---|---|---|---|
| Layout Plan | Layout Plan | Layout Plan | Various Sizes | Apartment |
Zabeel Park
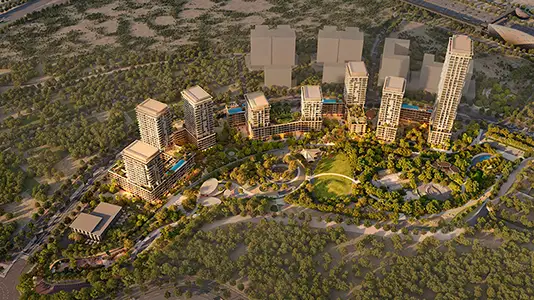
Wasl Gate

Wasl Gate
Jumeirah Golf Estates
ARADA Developer
Wasl properties
Wasl properties
Wasl properties