Starting FromAED 1.56M
Boulevard Park 2 at Wasl Gate
Wasl Gate
 Menu
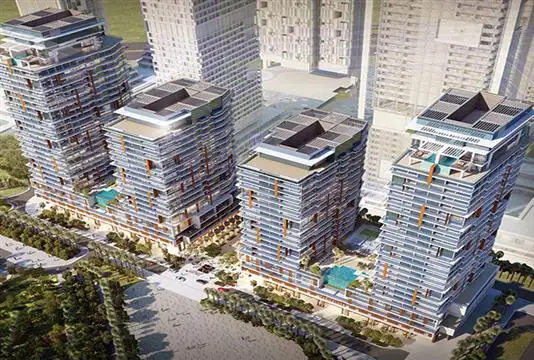
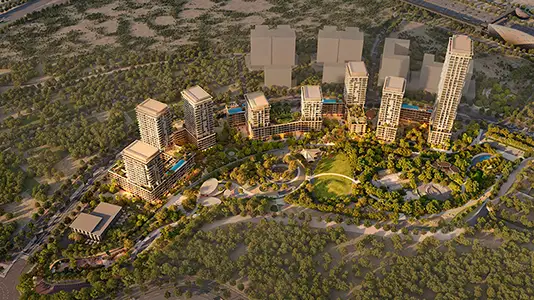
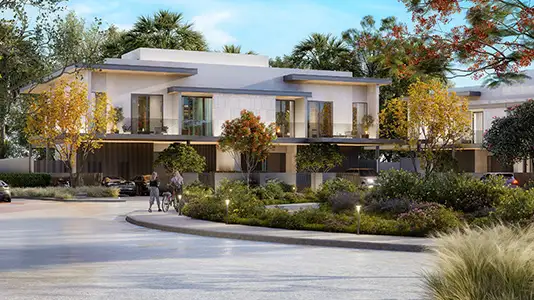
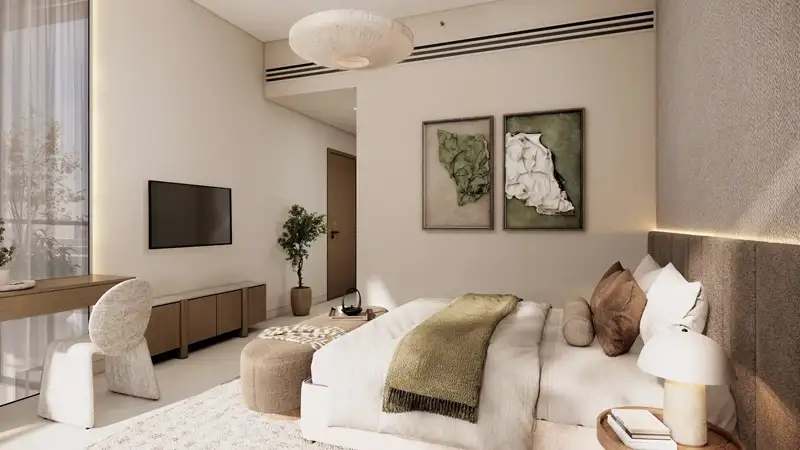
The project will include 1, 2 & 3 bedroom apartments, podium townhouses and penthouses, all combining engaging design with real comfort for the refined well-being of individuals and families.
| Floor Plan | Category | Unit Type | Floor Details | Sizes | Type |
|---|---|---|---|---|---|
| 1 Bedroom | 1 Bedroom | Floorplan_1BR_Type1A to Floorplan_1BR_Type4A | 998.50 to 998.50 Sq Ft | — | |
| Penthouses to Podium Townhouses | Penthouses to Podium Townhouses | 3BR-PodiumTownhouses, Type-5, Size-3991 sq.ft to 5BR-PodiumTownhouse, Type-1, Size-4362 sq.ft | 3661.00 to 10871.00 Sq Ft | — | |
| 2 Bedrooms | 2 Bedrooms | Floorplan_2BR_Type1A to Floorplan_2BR_Type4A | 1634.60 to 1634.60 Sq Ft | — | |
| 3 Bedrooms | 3 Bedrooms | Floorplan_3BR_Type1A to Floorplan_3BR_Type3A | 2164.00 to 2164.00 Sq Ft | — |
Wasl Gate

Wasl Gate
Jumeirah Golf Estates
Wasl Gate
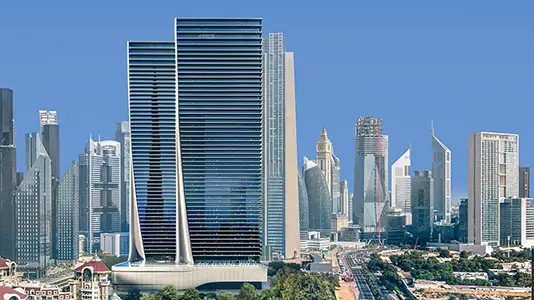
ARADA Developer
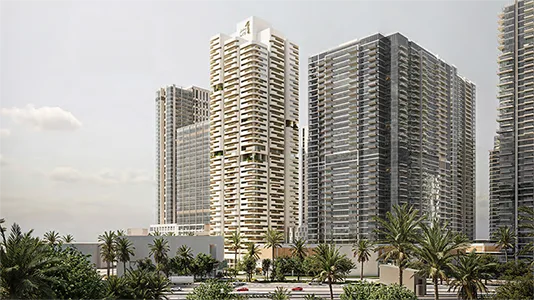
Wasl properties
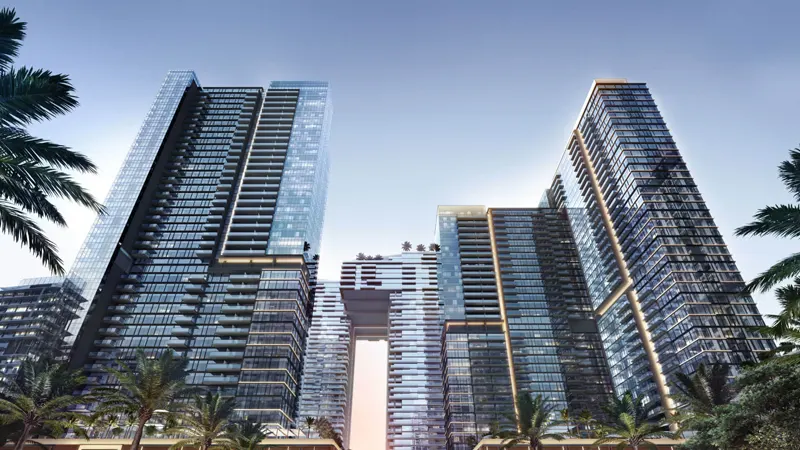
Wasl properties
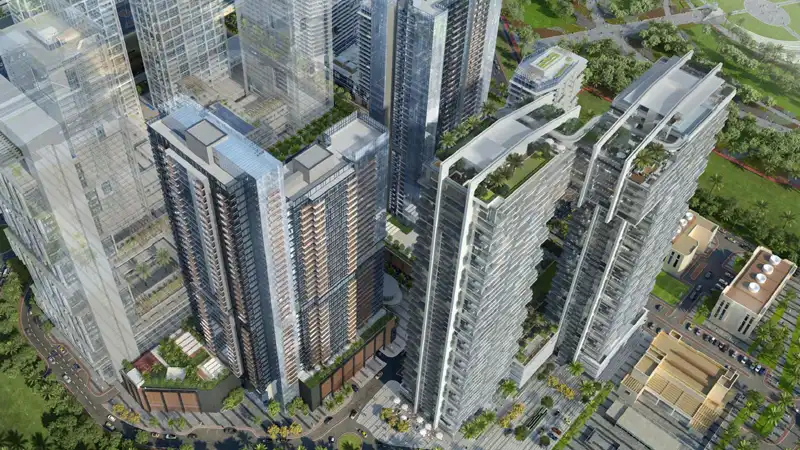
Wasl properties