
Starting FromAED 1.96M
Palace Residences Hillside B
Dubai Hills Estate
 Menu
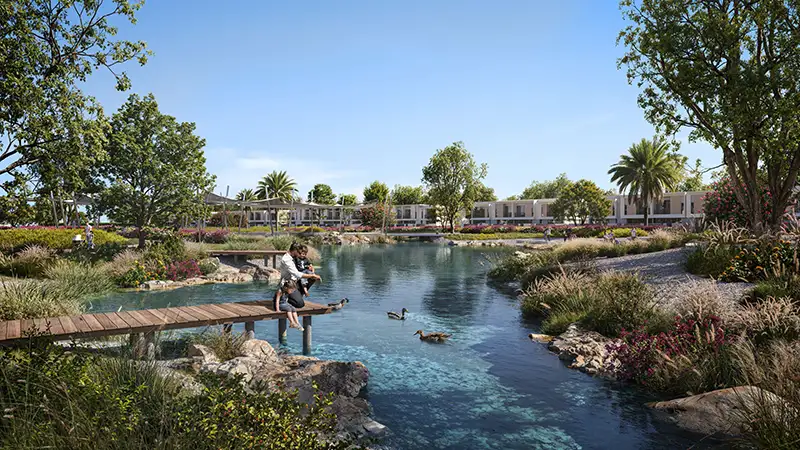
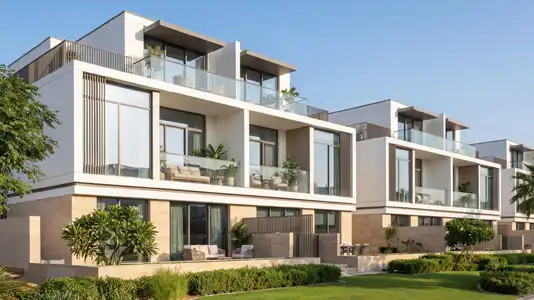
The floor plans at Vindera cover a varied selection of well-designed homes for the needs of modern buyers. Inside, the layouts are spacious and open, letting in lots of natural light and creating a welcoming feel. Floor-to-ceiling windows look out over the surrounding greenery, and the interiors use premium materials and warm, natural tones for a cosy but refined home.
| Floor Plan | Category | Unit Type | Floor Details | Sizes | Type |
|---|---|---|---|---|---|
| 4 PLEX STYLE 1 to 6 PLEX STYLE 2 | 3 Bedrooms + Maid | Unit 2 (TH02) to Unit 2 (TH05) | 2396.15 to 2406.38 Sq Ft | Townhouse | |
| 4 PLEX STYLE 1 to 6 PLEX STYLE 2 | 4 Bedrooms + Maid | Unit 1 (TH01) to Unit 1 (TH06) | 2906.90 to 2923.58 Sq Ft | Townhouse |
Dubai Hills Estate

The Valley

Dubai South

Dubai Hills Estate

Sobha Group
Sobha Group
Sobha Group
Sobha Group