
Starting FromAED 1.75M
The Tranquil at Sobha Central
Sobha Central
 Menu
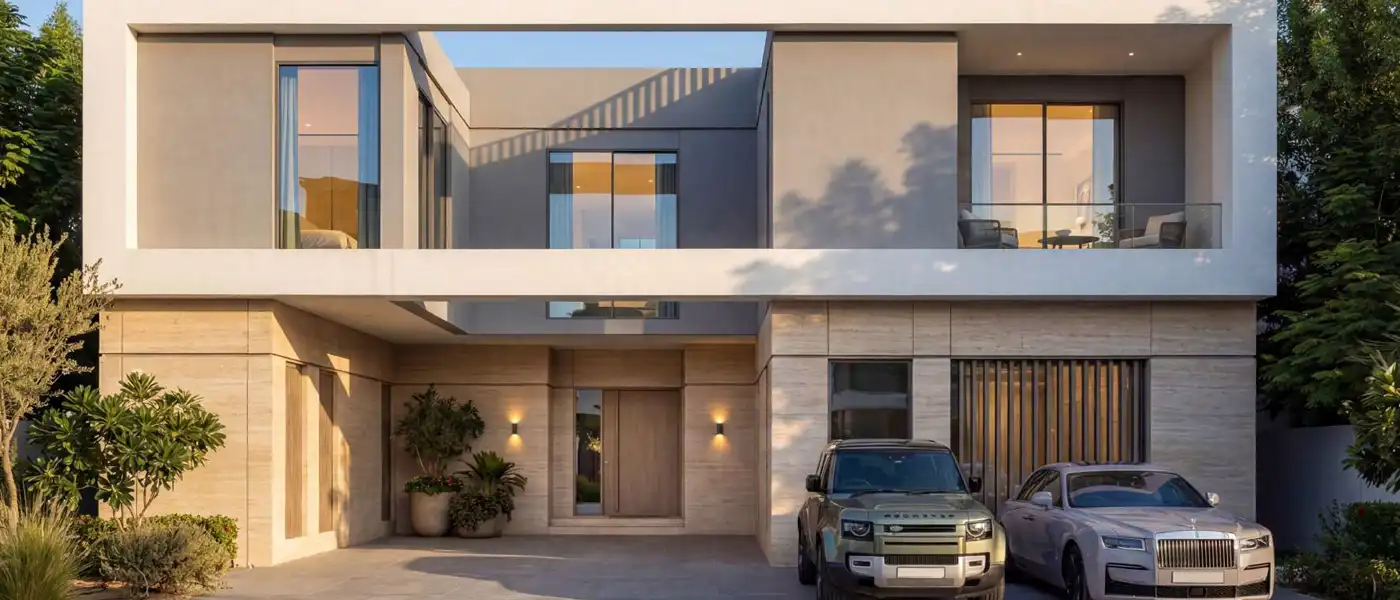
The Grove at Sobha Sanctuary is a low-rise residential enclave by Sobha Group, offering 4, 5 and 6-bedroom premier estate homes in Dubai. Life here starts at that particular hour along the Arabian Gulf when the light turns the colour of aged brass and the desert seems to hold its breath before evening settles in. This isn't just a row of villas stretching to the horizon. It's a low-profile neighbourhood tucked into a wider spread of green corridors, water features and community life. As the latest addition to the Sobha Sanctuary masterplan, it's built on the idea that luxury doesn't come from a tall tower. It comes from courtyards that catch the morning sun, streets lined with trees instead of towers, and terraces that open onto private pools.
Luxury shows up in its purest form, from the smart-home design of every home to the landscaped buffers that separate each one from the next. The masterplan is carefully zoned without ever feeling intrusive, with almost half the land set aside as open and green space, including a park of nearly eight hundred thousand sq ft. Within this setting, the homes sit along a dedicated low-rise lane that winds around the Estate Villas, each with a private courtyard, private pool and generous terraces, and some layouts include an internal lift. The architecture keeps things simple and modern, and large expanses of glass bring the outdoors in, blurring the line between building and nature.
Step inside and the interiors show the same disciplined luxury. The master bedroom is done in muted grey, with a deep upholstered headboard wall, a rounded mirror console and a layered fabric wall that softens the clean horizontal lines of the architecture. Along the far wall, a galley kitchen in pale cabinetry with a stone worktop leads to a glazed display cabinet that doubles as hidden storage for crockery and glassware, and a range of cooking appliances is built in beneath a sculpted extractor hood.
Beyond the villa walls, the enclave is part of the community's blue-green network, with landscaped parks and linear cycling paths supporting everyday life. Layers of landscape buffers separate the neighbourhood from busier areas, giving it a level of privacy and seclusion that many large neighbourhoods can't offer, while keeping all the amenities within easy walking distance. From the calm of their own street, residents can walk or cycle out along trails that lead to the wider Sobha Sanctuary experience, with forest walks, botanical gardens, meditation lawns and a water-led leisure spine.
The story here is quieter than you might expect. It's a community for people who've already found their rhythm and want a setting that matches it: a private pool, a shaded courtyard and a five-minute walk to the park instead of the noise of a skyline. The masterplan is built on four pillars (nature, water, wellness and community), and here they come together as a low-rise sanctuary within a sanctuary, where luxury is allowed to slow down.
 Co-working SpacesModern workspaces for professionals.
 GardensBeautifully landscaped green areas.
 Kids NurseryA safer & playful setting for kids
 Kids Play AreaAn area used for outdoor play or recreation, especially by children
 Outdoor Fitness AreaOpen-air gym and fitness equipment.
 Pool DeckResort-style sunbathing and social space
 Reflexology PathsTherapeutic foot massage walkways
 Seating AreaComfortable seating for everyday moments
 Sun Loungers AreaOutdoor space with loungers for relaxation.
 Yoga & Meditation SpacesPeaceful retreats for mindfulness.
20%
Down PaymentOn Booking Date40%
During ConstructionEasy Installments40%
On Handover100% CompletionSobha Sanctuary, Dubai
 Al Maktoum International Airport30 Minutes
 Downtown Dubai30 Minutes
 Dubai International Airport35 Minutes
 Dubai Outlet Mall08 Minutes
 Dubai Rugby Sevens05 Minutes
| Floor Plan | Category | Unit Type | Floor Details | Sizes | Type |
|---|---|---|---|---|---|
| Estate Villa | 4 Bedroom + Pool + Maid | Type A to Type CM | 4905.33 to 4985.09 Sq Ft | Villa | |
| Estate Villa | 5 Bedrooms + Pool + Maid | Type A to Type BM | 5792.28 to 5813.80 Sq Ft | Villa | |
| Estate Villa | 6 Bedrooms + Pool + Maid + Study | Type A to Type AM | 7191.80 to 7191.80 Sq Ft | Villa |
Sobha Central

Sobha Central

Sobha Central

Sobha Central

Emaar Properties
Emaar Properties
Emaar Properties
Emaar Properties