
Starting FromAED 1.96M
Palace Residences Hillside B
Dubai Hills Estate
 Menu
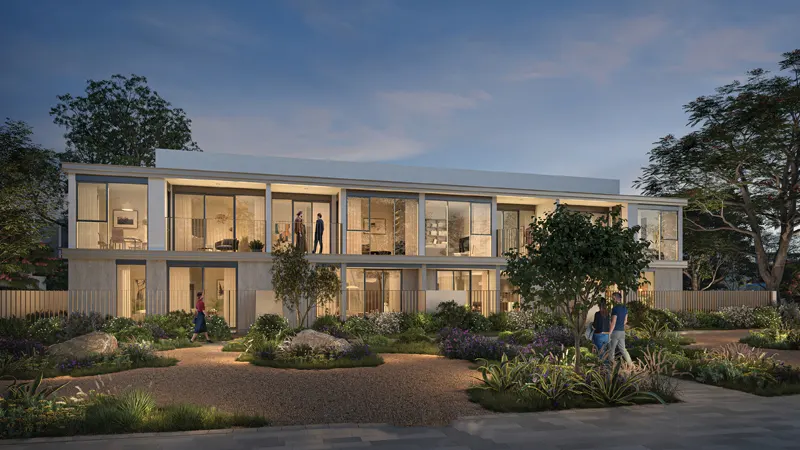
Venera Residences offers floor plans for 3 and 4-bedroom townhouses with premium facilities. The townhouses come in seven styles: Slate, Oakley, Ravine, Serene, Nash, Vale and Dale. Each one has its own layout and style, designed to make the most of space and function. High-end finishes and attention to detail make every home a comfortable, luxurious place to live.
| Floor Plan | Category | Unit Type | Floor Details | Sizes | Type |
|---|---|---|---|---|---|
| DALE to VALE | 3 Bedrooms + Maid | 4Plex-TH02 to 4Plex-TH03 | 2437.49 to 2514.34 Sq Ft | Townhouse | |
| DALE to VALE | 4 Bedrooms + Maid | 4Plex-TH01 to 4Plex-TH04 | 2659.76 to 2731.55 Sq Ft | Townhouse |
Dubai Hills Estate

The Valley

Dubai South

Dubai Hills Estate

Sobha Group
Sobha Group
Sobha Group
Sobha Group