
Starting FromAED 1.96M
Palace Residences Hillside B
Dubai Hills Estate
 Menu
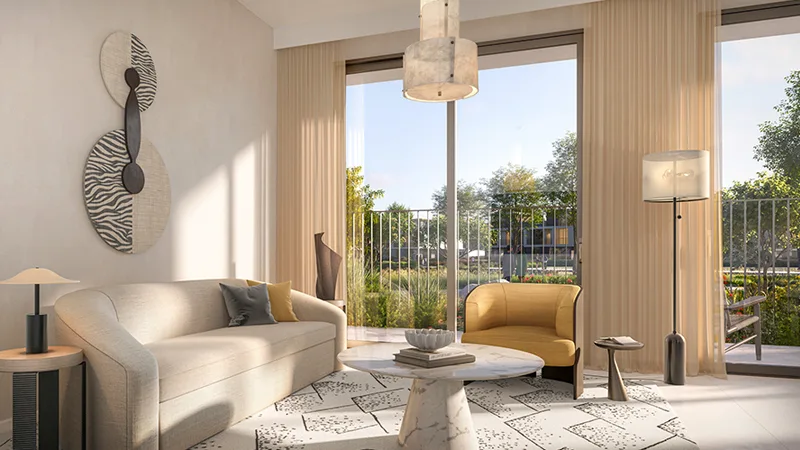
The floor plans at Velora 2 cover a range of layouts across a limited number of 3 and 4-bedroom townhouses. Each unit has a large built-up area, open-plan living spaces and big windows that keep things bright and airy. The interiors use high-quality materials and earthy colours, adding warmth and elegance. Designed with modern families in mind, the townhouses come with well-planned kitchens, generous bedrooms and stylish bathrooms.
| Floor Plan | Category | Unit Type | Floor Details | Sizes | Type |
|---|---|---|---|---|---|
| Nash to Serene | 3 Bedrooms + Maid | 4 Plex - TH02 to 4 Plex - TH03 | 2456.86 to 2514.34 Sq Ft | Townhouse | |
| Nash to Serene | 4 Bedrooms + Maid | 4 Plex - TH01 to 4 Plex - TH04 | 2695.28 to 2731.55 Sq Ft | Townhouse |
Dubai Hills Estate

The Valley

Dubai South

Dubai Hills Estate

Sobha Group
Sobha Group
Sobha Group
Sobha Group