
Starting FromAED 1.92M
Evergr1n House by Object 1
Al Satwa
 Menu
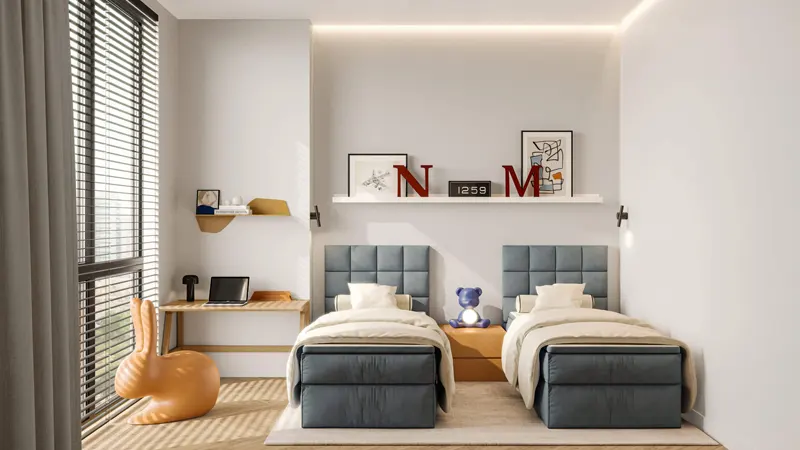
The floor plans at V1ter Residence include studios, 1, 2 and 3 bedroom apartments, designed to suit different needs. From cosy studios to spacious 3-bedroom homes, every unit comes with top-quality furnishings and Italian appliances. The smart layouts use every bit of space well, so the interiors feel open and airy.
| Floor Plan | Category | Unit Type | Floor Details | Sizes | Type |
|---|---|---|---|---|---|
| Studio | Studio | Type A to Type B | 377.00 to 391.00 Sq Ft | Apartment | |
| 1 Bedroom | 1 Bedroom | Type A to Type H | 634.00 to 817.00 Sq Ft | Apartment | |
| Typical Floor Plan | Typical Floor Plan | 19-20 - Floor Plan to 21-22 - Floor Plan | 0.00 to 377.00 Sq Ft | Apartment | |
| 2 Bedroom | 2 Bedroom | Type A to Type F | 999.00 to 1052.00 Sq Ft | Apartment | |
| 3 Bedroom | 3 Bedroom | Type A to Type D | 1495.00 to 1621.00 Sq Ft | Apartment |
Al Satwa

Al Reem Island

Jumeirah Village Circle

Dubai Land Residence Complex (DLRC)

Iman Developers

Danube Properties

Segrex Development

Danube Properties