
Starting FromAED 1.75M
The Tranquil at Sobha Central
Sobha Central
 Menu

Take a look at the floor plan of The S Tower and you'll find 4 & 5 bedroom apartments designed down to the last detail. These luxury homes have quality architecture and interiors, making them great for families and professionals alike. There's a double-glazed facade with floor-to-ceiling glass curtains and excellent heat and sound insulation.
| Floor Plan | Category | Unit Type | Floor Details | Sizes | Type |
|---|---|---|---|---|---|
| 4 Bedroom | 4 Bedrooms + Maid | Type A to Type G | 4705.96 to 6717.19 Sq Ft | Apartment | |
| 5 Bedroom | 5 Bedrooms + Maid | Layout Plan to Type B | 0.00 to 13226.38 Sq Ft | Apartment |
Sobha Central

Sobha Central

Sobha Central

Sobha Central
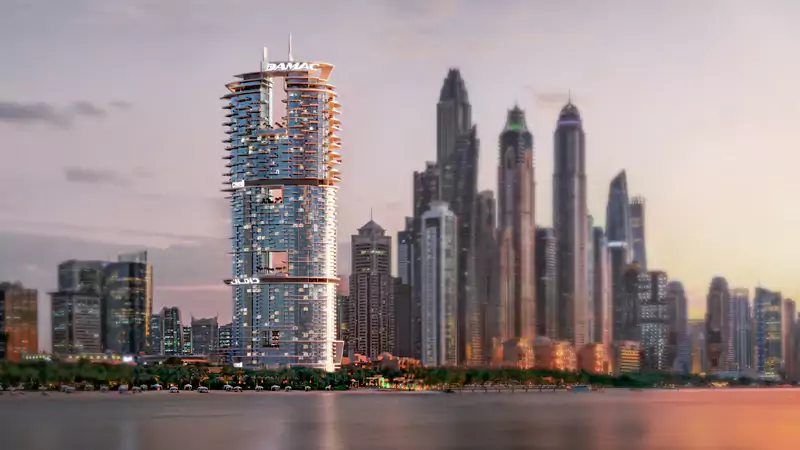
DAMAC Properties
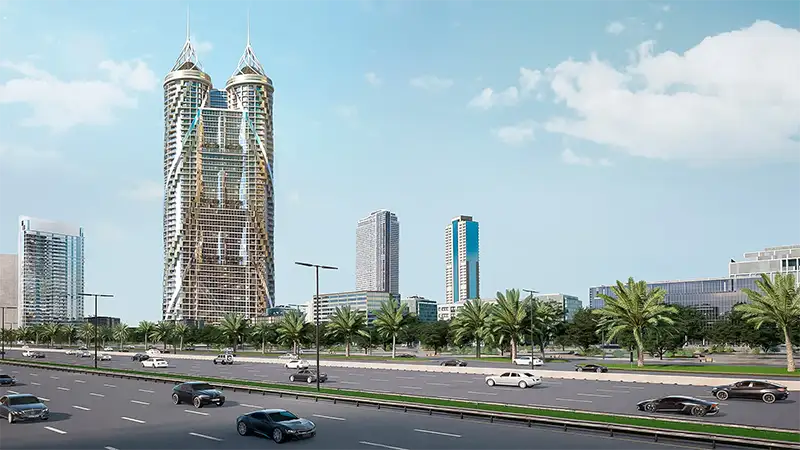
GJ Properties