
Starting FromAED 1.75M
The Tranquil at Sobha Central
Sobha Central
 Menu
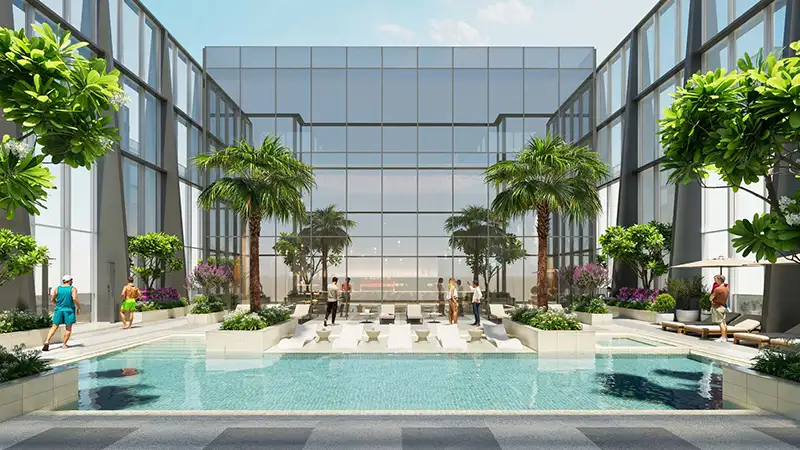
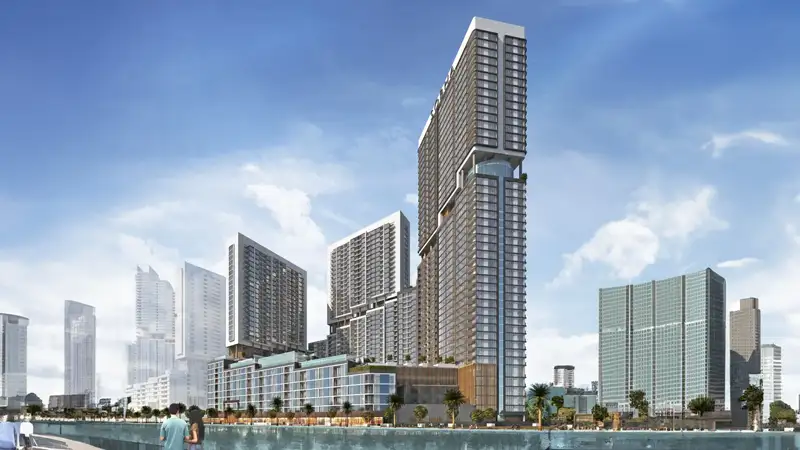
The floor plans at Sobha The Element offer a premium choice of 1, 2, 3 and 4-bedroom apartments with spacious, luxurious designs. The tower's homes combine modern style with natural elements for a comfortable, calm living experience. Floor-to-ceiling windows and glass panels give uninterrupted panoramic views of the Dubai skyline, the peaceful Ras Al Khor Wildlife Sanctuary and the Creek. The design makes the most of space and natural light, with easy transitions between rooms. Clean lines, bold geometric shapes and balanced proportions give the building a striking silhouette against the skyline.
| Floor Plan | Category | Unit Type | Floor Details | Sizes | Type |
|---|---|---|---|---|---|
| LEVEL 10-33 | 1 Bedroom | TYPE A to TYPE C | 729.37 to 753.48 Sq Ft | Apartment | |
| LEVELS 10-60 | Layout Plan | TYPICAL FLOORS | Various Sizes | Apartment | |
| LEVEL 10-33 | 2 Bedrooms | TYPE A to TYPE E | 1184.14 to 1516.75 Sq Ft | Apartment | |
| LEVEL 37-60 | 3 Bedrooms + Maid | TYPE A to TYPE C-VARIANT 1 | 1853.87 to 1958.70 Sq Ft | Apartment | |
| LEVEL 37-60 | 4 Bedrooms + Maid | TYPE A | 2445.03 to 2445.03 Sq Ft | Apartment |
Sobha Central

Sobha Central

Sobha Central

Sobha Central
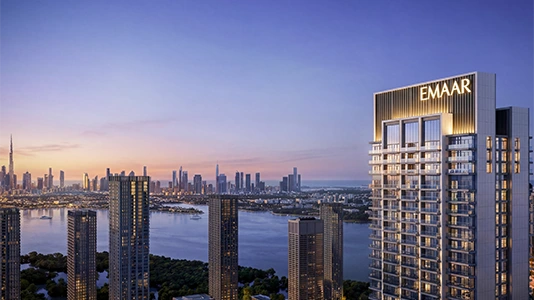
Emaar Properties
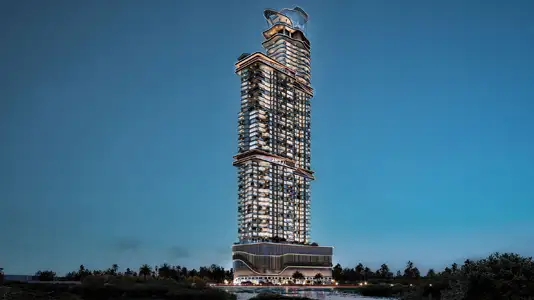
Amaal Emirates
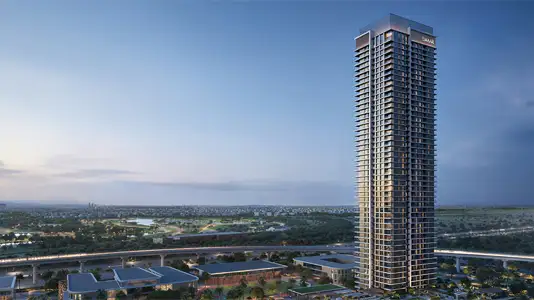
Emaar Properties
Sobha Group