
Starting FromAED 3.6M
Hayat 5 at Dubai South
Dubai South
 Menu
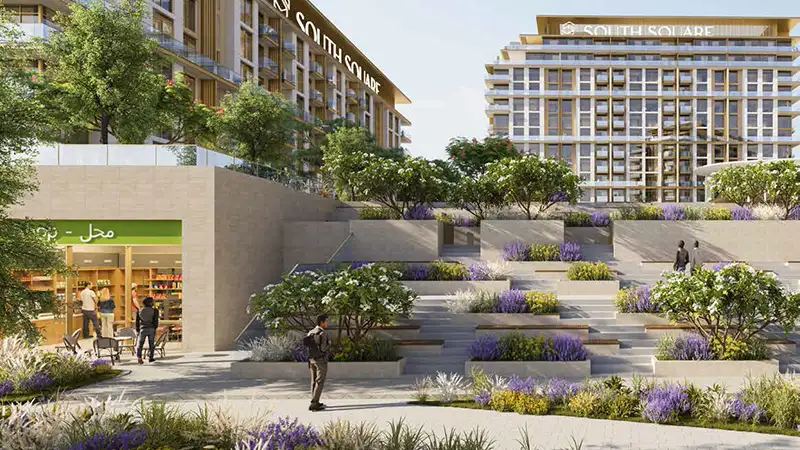
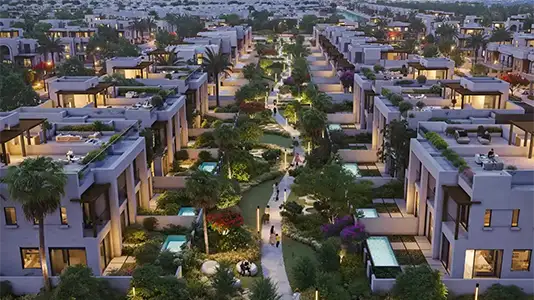
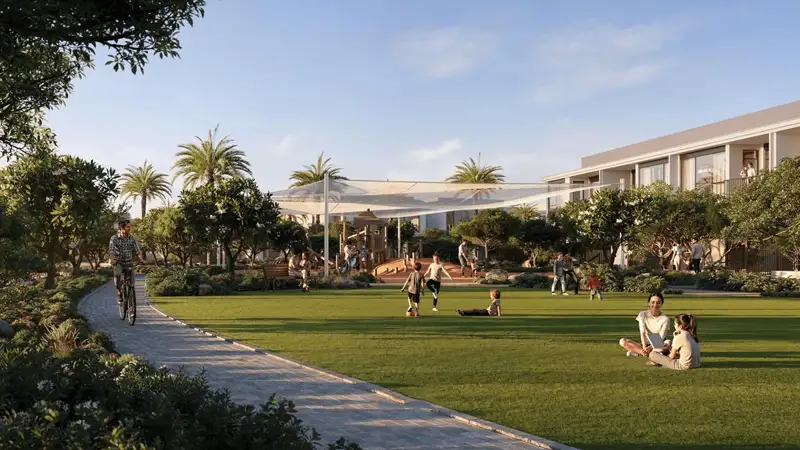
The master plan arranges South Square around an existing pond, which acts as the natural and social hub of the community. Residential clusters are placed to give water views and easy access to greenery, and a tiered amenity landscape runs around the outer edge of the enclave. It brings together a multi-purpose hall, collaboration space, outdoor gym, a grand stepped arrival route, a shopping promenade and an eco garden in one continuous space. A meditation area, wellness space, children's playground and pool are also included, so residents of every age are catered for. The buildings are shaped to keep the sky open and let natural breezes flow through the development, reflecting the focus on wellbeing at the centre of the plan.
Dubai South

Dubai South
Dubai South
Dubai South

Grid Properties

Greenfield Real Estate Development

Emaar Properties
Emaar Properties