
Starting FromAED 3.6M
Hayat 5 at Dubai South
Dubai South
 Menu
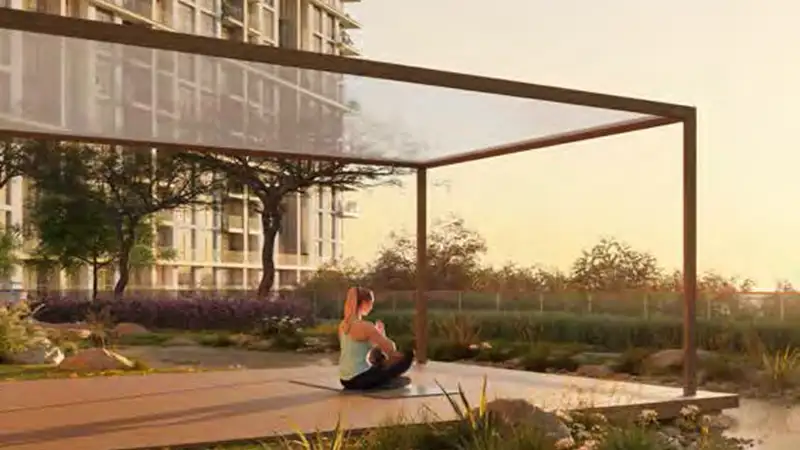
The floor plan options at South Square cover 1, 2 & 3-bedroom apartments, well planned for modern living. The homes are designed to bring in lots of natural light and to let you move easily between indoor and outdoor spaces. The interiors follow a calm, uncluttered approach: finishes that add character without taking over, storage that keeps clutter out of sight, and living and dining areas that feel like real, usable spaces. Whatever the layout, every home feels like a private retreat, helped by the calm of its surroundings.
| Floor Plan | Category | Unit Type | Floor Details | Sizes | Type |
|---|---|---|---|---|---|
| Layout Plan | Layout Plan | Layout Plan | Various Sizes | Apartment |
Dubai South

Dubai South
Dubai South
Dubai South

Grid Properties

Greenfield Real Estate Development

Emaar Properties
Emaar Properties