
Starting FromAED 3.6M
Hayat 5 at Dubai South
Dubai South
 Menu
By Dubai South | Dubai South
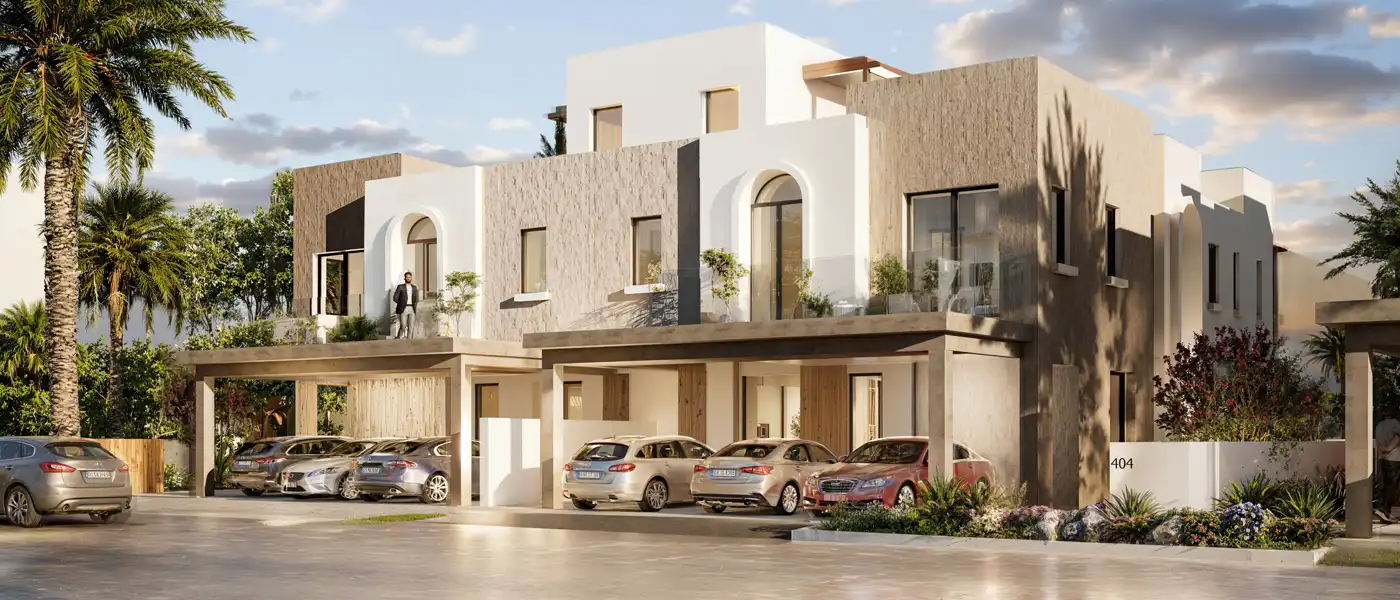
Hayat 6 at Dubai South is the next chapter in Dubai South Properties' landmark community, offering 4 and 5-bedroom townhouses. It rises from the same 10-million-square-metre site that has already reshaped residential expectations in Dubai's fastest-growing urban corridor. What sets this phase apart isn't only its place within the wider Hayat community, but the clear intent behind every decision. From its sweeping streetscapes to its confident façades, it appeals to people who know the difference between luxury as a label and luxury as a way of life.
The architecture draws on the wellness-focused minimalism that defines the wider community. Townhouses use soft, neutral materials, natural stone finishes, textured render and warm timber details that echo the earthy tones of the landscape rather than compete with it. Arched window frames and clean horizontal rooflines give the homes a look that's contemporary yet rooted in regional character, striking from the street and even more detailed up close. Generous setbacks leave room for mature planting that softens the line between private homes and shared green corridors, so the neighbourhood feels like a garden community first and a built one second.
Inside, the homes are designed for easy, considered living. Open-plan ground floors blend formal living with relaxed dining and kitchen space, and full-height glazing brings the garden in and fills each room with natural light all day. Higher ceilings on every level create an airy feel that makes even the smallest rooms seem spacious. Kitchens sit at the social heart of the home, with layouts that work for quiet weekday mornings and bigger family gatherings alike.
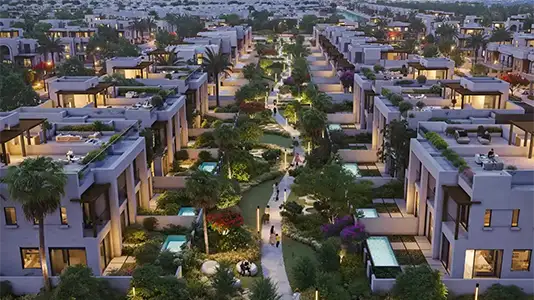
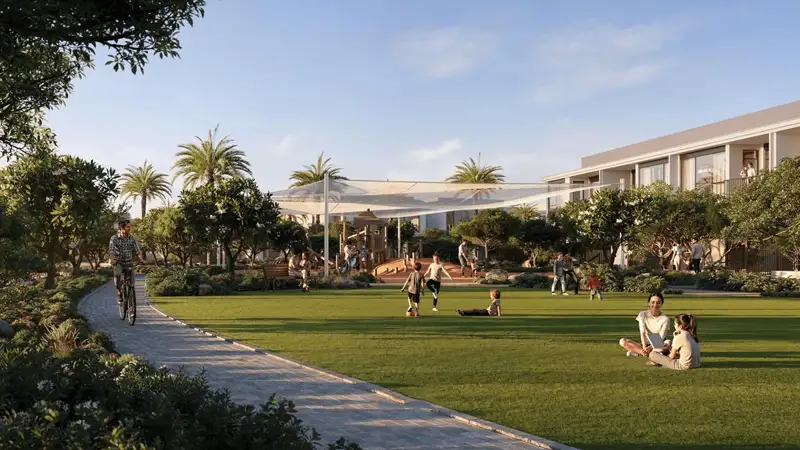
The surrounding community infrastructure is comprehensive. Residents can use the full range of amenities across the master plan, including a community mall and retail boulevard, fitness and wellness facilities, shared swimming pools, landscaped gardens, lush parks with shaded walking trails, family-friendly play zones and dedicated relaxation courtyards. The gated design creates a real sense of arrival every time, with well-designed gatehouses marking the shift from the city's pace to something far calmer.
 Community lake
 Family play zones
 Fitness FacilitiesState-of-the-art exercise equipment.
 Gathering spaces
 Landscaped Gardens with Walking PathsScenic nature-filled walkways.
 Lush parks
 Outdoor recreation areas
 Relaxation zones
 Retail & Dining OptionsLuxury dining venues at your service.
 Shaded walking trails
5%
Down PaymentOn Booking Date35%
During ConstructionEasy Installments30%
On Handover100% Completion30%
Post-HandoverWithin 24 MonthsDubai South, Dubai
 Downtown Dubai40 Minutes
 Dubai Marina30 Minutes
 EXPO 202015 Minutes
 Palm Jumeirah35 Minutes
| Floor Plan | Category | Unit Type | Floor Details | Sizes | Type |
|---|---|---|---|---|---|
| Ground To Roof Level | 4 Bedroom + Pool + Maid | Edge Unit to Middle Unit | 3801.00 to 4481.00 Sq Ft | Townhouse | |
| Ground To Second Level | 5 Bedrooms + Pool + Maid | Edge Unit to Semi Detached A1 | 4915.00 to 4953.00 Sq Ft | Townhouse |
Dubai South

Dubai South
Dubai South
Expo City Dubai

Grid Properties

Greenfield Real Estate Development

Emaar Properties
Emaar Properties