
Starting FromAED 3.6M
Hayat 5 at Dubai South
Dubai South
 Menu
By Dubai South | Dubai South
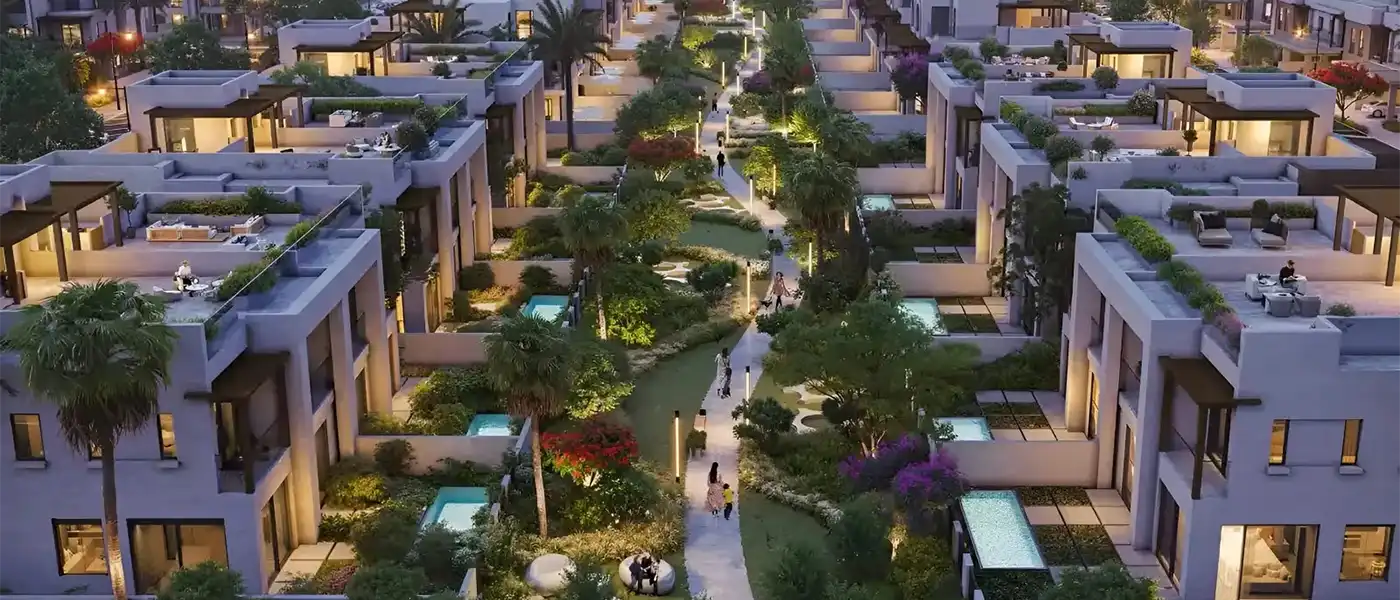
Hayat 7 at Dubai South is the seventh residential phase in the community, launched by Dubai South Properties with 3, 4 & 5-bedroom townhouses. Its façade aims for clear elegance and takes the luxury of earlier phases a step further. The release draws on the same 10-million-square-metre, wellness-focused ecosystem that's already made the community one of Dubai's most respected addresses, while refining every element that's defined the journey so far. The result is a collection of semi-detached homes that doesn't just meet the needs of modern family life but helps shape it, setting a standard the whole community will feel for generations.
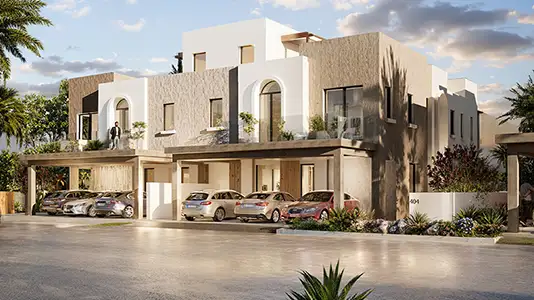
The architecture is rooted in restraint and sharpened by precision. Clean, horizontal rooflines sit above façades of natural stone cladding and smooth render in warm off-white and sand tones, while timber-accented pergolas frame the outdoor terraces with warmth and purpose. Arched entrances and deep-set window reveals create a play of light and shadow across the elevation through the day, giving each townhouse a character that shifts with the sun without ever feeling restless. Homes are grouped in gated clusters that maximise privacy and keep a visual link to the green corridors running through the development.
Inside, the homes are built around light, flow and good proportion. On the ground floor, the dining area, living room and kitchen share one continuous, light-filled open-plan space, defined by careful zoning and changes in material rather than walls. Full-height glazed sliding doors open straight onto the private garden and pool terrace, so the garden becomes a real part of daily life instead of a decorative afterthought.
Contact us for the latest payment plan.
Dubai South, Dubai
| Floor Plan | Category | Unit Type | Floor Details | Sizes | Type |
|---|---|---|---|---|---|
| Unit Plan | Unit Plan | Layout Plan | Various Sizes | Townhouse |
Dubai South

Dubai South
Dubai South
Expo City Dubai

Grid Properties

Greenfield Real Estate Development

Emaar Properties
Emaar Properties