
Starting FromAED 1.75M
The Tranquil at Sobha Central
Sobha Central
 Menu
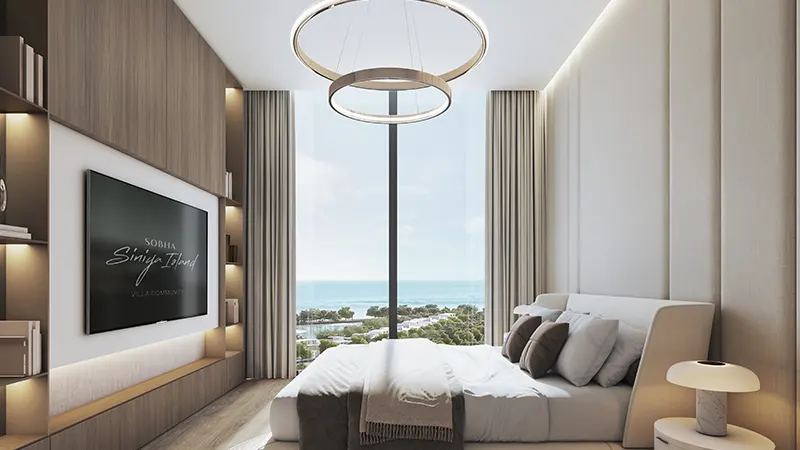
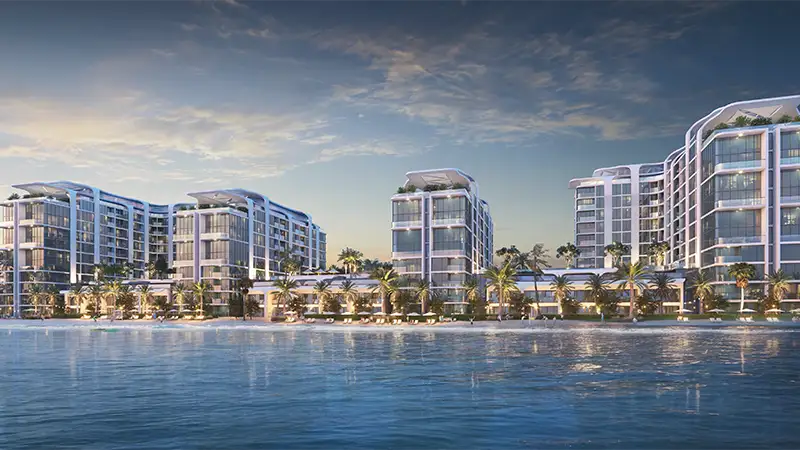
The floor plans of Selene Beach Residences are carefully designed, offering 1, 2 and 3-bedroom waterfront apartments. Every apartment has spacious living areas, well-fitted kitchens and luxurious bathrooms, all finished to a very high standard of quality and craftsmanship. Large windows and wide balconies let residents take in the amazing views of the Arabian Gulf and the island's green landscapes. Each layout is planned so indoor and outdoor spaces flow smoothly into each other, making everyday living better.
| Floor Plan | Category | Unit Type | Floor Details | Sizes | Type |
|---|---|---|---|---|---|
| 1 Bedroom to Layout Plan | 1 Bedroom | Type A to Type B-Variant 1, Ground Floor, Level 02 & 04 | 514.82 to 664.70 Sq Ft | Apartment | |
| Layout Plan | Layout Plan | Ground & Level 01 to Level 08 & 09 | Various Sizes | Apartment | |
| 2 Bedroom to Layout Plan | 2 Bedrooms | Grande, Type C-Variant 1 to Type F-Variant 1, Level 07, 08 & 09 | 655.57 to 1341.18 Sq Ft | Apartment | |
| 3 Bedroom to Layout Plan | 3 Bedrooms | Type C to Type C-Variant 1, Level 06 & 08 | 2159.67 to 2159.67 Sq Ft | Apartment | |
| 3 Bedroom to Layout Plan | 3 Bedrooms | Duplex, Type A to Duplex, Type B-Variant 1, Ground Floor | 1793.77 to 1956.69 Sq Ft | Duplex |
Sobha Central

Sobha Central

Sobha Central

Sobha Central
Sobha Group
Sobha Group
Sobha Group