
Starting FromAED 1.75M
The Tranquil at Sobha Central
Sobha Central
 Menu
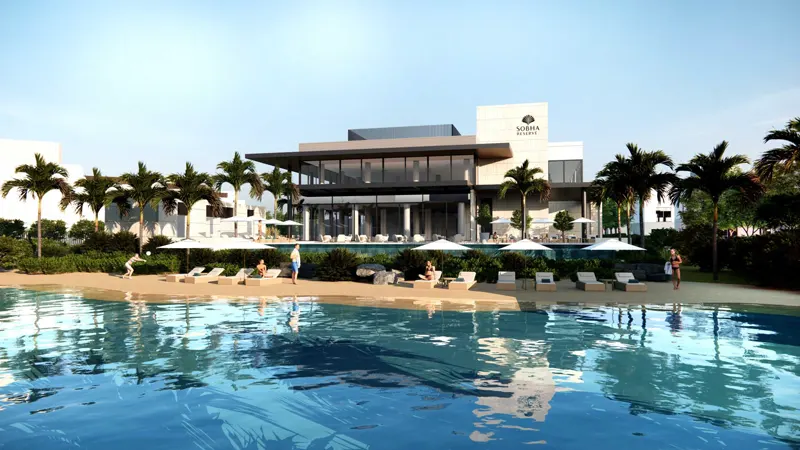
Sobha Reserve shares floor plans for its iconic 4 & 5-bedroom signature villas here, so you can take a look at the layouts. These homes are designed with expert input and classic decor, which gives each one its own unique charm.
| Floor Plan | Category | Unit Type | Floor Details | Sizes | Type |
|---|---|---|---|---|---|
| 4 Bedroom | 4 Bedrooms + Maid | Type A to Type C, Variant 1 | 4983.22 to 4997.94 Sq Ft | Villa | |
| 5 Bedroom | 5 Bedrooms + Maid | Type A to Type D, Variant 1 | 5683.87 to 5746.53 Sq Ft | Villa | |
| 6 Bedroom | 6 Bedrooms + Maid | Type A to Type C | 6952.41 to 7140.24 Sq Ft | Villa |
Sobha Central

Sobha Central

Sobha Central

Sobha Central

Al Helal Al Zahaby

MAG Property Development

Vincitore Real Estate Development LLC

DAMAC Properties