
Starting FromAED 1.75M
The Tranquil at Sobha Central
Sobha Central
 Menu
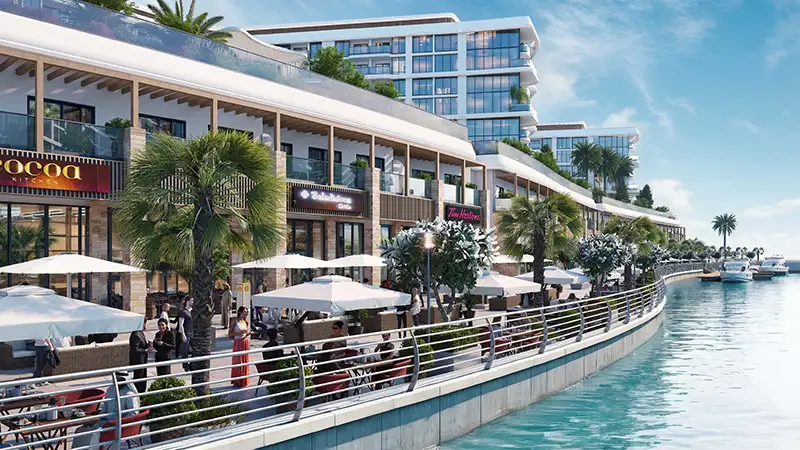
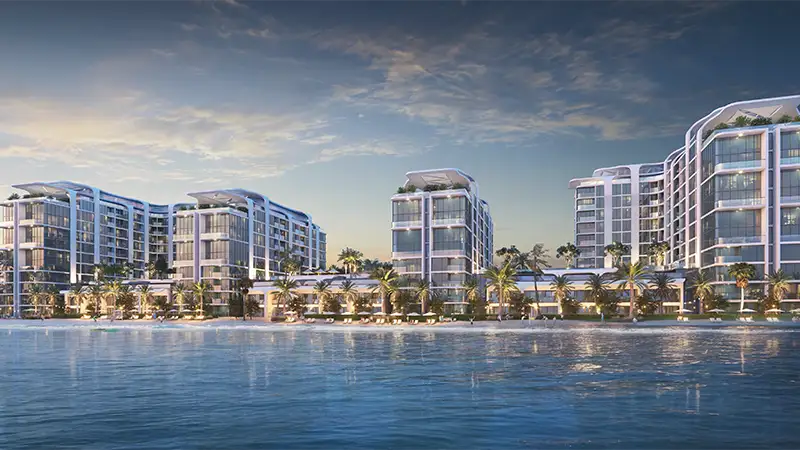
The floor plans of Sobha Pierside Marina Residences offer a varied choice of well-designed 1 & 2-bedroom apartments and 3-bedroom duplexes. The layouts flow openly between rooms, and balconies extend the space with ongoing views of the water or the landscaping. Homeowners get a space that mixes good taste with smart use of every square metre. High ceilings, large floor-to-ceiling windows and luxurious materials make the living areas feel even more open.
| Floor Plan | Category | Unit Type | Floor Details | Sizes | Type |
|---|---|---|---|---|---|
| LEVEL 02 TO 09 to TYPICAL PLAN | 1 Bedroom | LEVEL 02 & 03 TYPE A to TYPE F-VARIANT 1 | 514.30 to 628.61 Sq Ft | Apartment | |
| LEVEL 02 TO 09 | Typical Floor Plan | LEVEL 02 & 03 to LEVEL 08 & 09 | Various Sizes | Apartment | |
| LEVEL 02 TO 09 to TYPICAL PLAN | 2 Bedrooms | LEVEL 09 TYPE O to TYPE O-VARIANT 1 | 689.32 to 1071.87 Sq Ft | Apartment | |
| LEVEL 02 TO 09 to TYPICAL PLAN | 3 Bedrooms + Maid | LEVEL 08 & 09 TYPE C to TYPE C-VARIANT 1 | 2156.87 to 2157.30 Sq Ft | Duplex |
Sobha Central

Sobha Central

Sobha Central

Sobha Central
Sobha Group
Sobha Group
Sobha Group