
Starting FromAED 1.75M
The Tranquil at Sobha Central
Sobha Central
 Menu
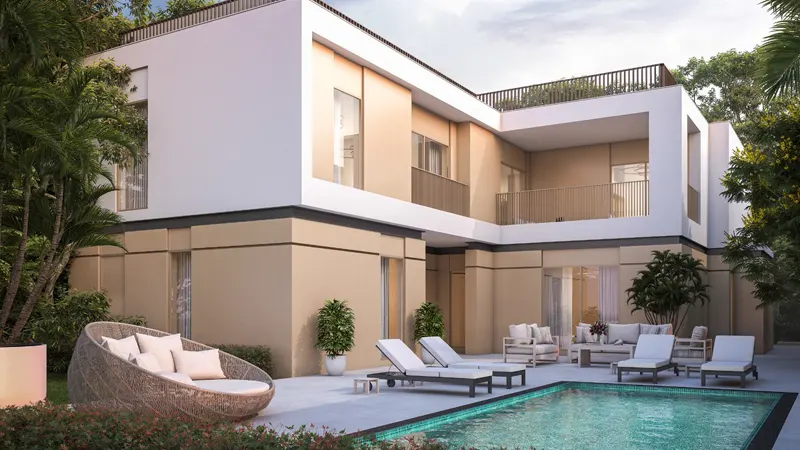
Sobha Elwood offers a range of floor plans for different family sizes, with spacious 4, 5 and 6-bedroom villas. Each villa has an open-plan design that links the living, dining and kitchen areas into one welcoming, practical space. Large windows and high ceilings add to the sense of space and light, while big balconies and terraces give you extra outdoor living space for relaxing and entertaining.
| Floor Plan | Category | Unit Type | Floor Details | Sizes | Type |
|---|---|---|---|---|---|
| 4 Bedroom | 4 Bedrooms + Maid | Type A to Type C - Mirror | 6216.16 to 6997.62 Sq Ft | Villa | |
| 5 Bedroom | 5 Bedrooms + Maid | Type A to Type B - Mirror | 6997.62 to 7003.36 Sq Ft | Villa | |
| 6 Bedroom | 6 Bedrooms + Maid | Type A | 8718.77 to 8718.77 Sq Ft | Villa |
Sobha Central

Sobha Central

Sobha Central

Sobha Central

Al Helal Al Zahaby

MAG Property Development

Avelon Developments

Vincitore Real Estate Development LLC