
Starting FromAED 1.75M
The Tranquil at Sobha Central
Sobha Central
 Menu
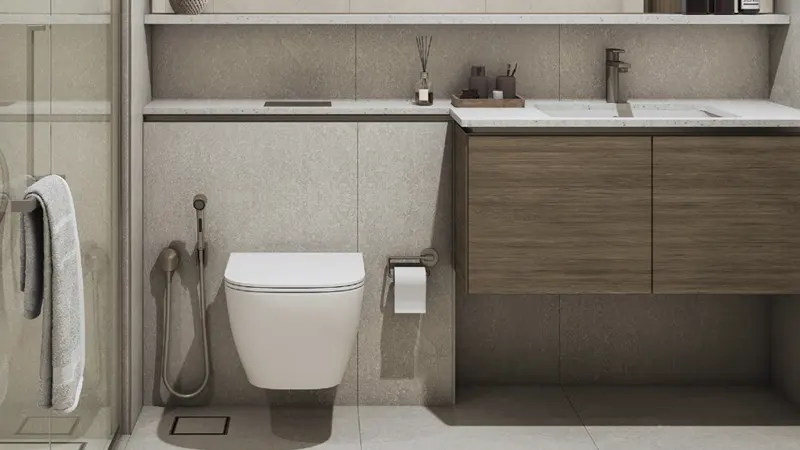
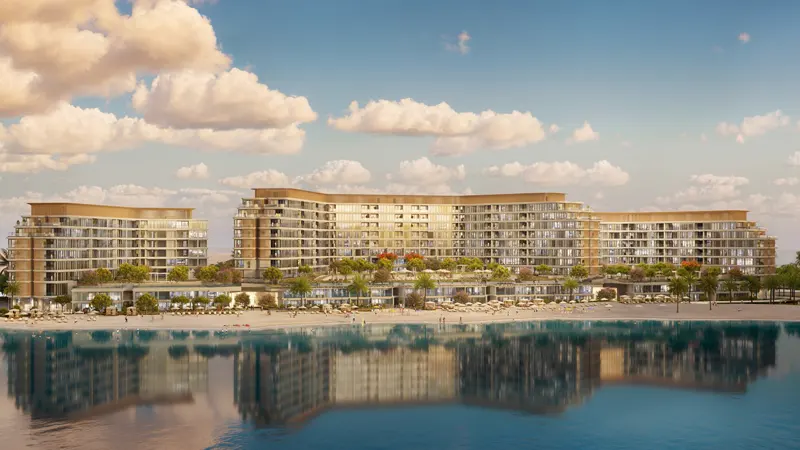
Delphine Beach Residences offers a varied range of floor plans with 1, 2 and 3-bedroom waterfront apartments to suit different lifestyles. The layouts focus on open, flexible living areas that flow into outdoor spaces, with wide waterfront views. Each unit has high-quality finishes and a contemporary look for a luxurious home.
Generous balconies let you enjoy the island's scenery. The layouts are planned for privacy and practicality, with master suites that include en-suite bathrooms and plenty of storage. The development suits both individuals and families, with different configurations for different preferences, all built to the same high standard.
| Floor Plan | Category | Unit Type | Floor Details | Sizes | Type |
|---|---|---|---|---|---|
| 1 Bedroom | 1 Bedroom | Type - A, With Powder Room and Balcony to Type - B, With Powder Room and Yard, Variant 1 | 514.82 to 664.70 Sq Ft | Apartment | |
| Typical Floor Plan | Layout Plan | Level 2 & 3 to Level Ground Floor & 1 | Various Sizes | Apartment | |
| 2 Bedroom | 2 Bedroom | Type - A, With Powder Room and Balcony to Type - F, With Powder Room and Terrace, Variant 1 | 652.72 to 1341.18 Sq Ft | Apartment | |
| 3 Bedroom | 3 Bedroom | Type - A, With Powder Room and Terrace to Type - A, With Powder Room and Terrace, Variant 1 | 2159.67 to 2159.67 Sq Ft | Apartment |
Sobha Central

Sobha Central

Sobha Central

Sobha Central
Sobha Group
Sobha Group
Sobha Group
Sobha Group