
Starting FromAED 1.75M
The Tranquil at Sobha Central
Sobha Central
 Menu
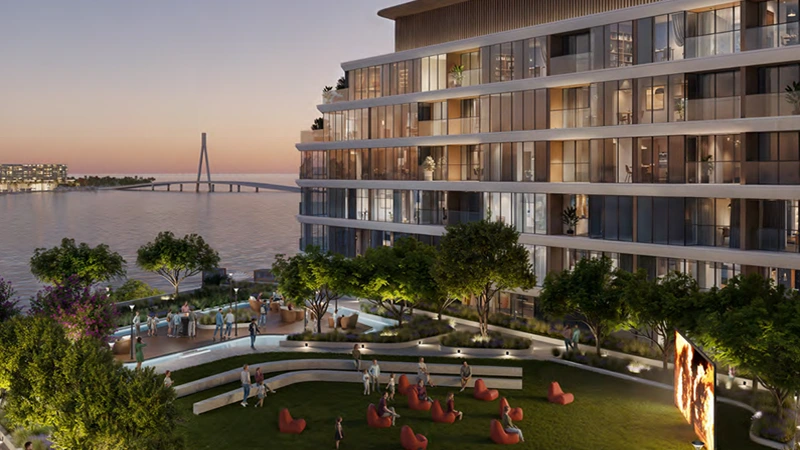
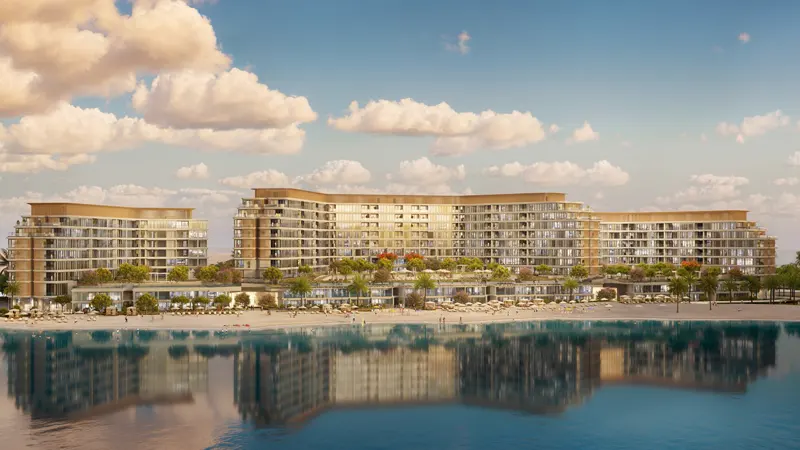
The floor plans at Coraline Beach Residences include 1, 2 and 3-bedroom apartments as well as 3-bedroom duplexes. Every unit is designed to be spacious, practical and luxurious, with attention to detail in every corner. All homes have full sea views, with large windows and balconies that bring in natural light and the beauty of the surrounding landscape. Bedrooms are generously sized, with en-suite bathrooms fitted with premium fixtures for a touch of elegance throughout.
| Floor Plan | Category | Unit Type | Floor Details | Sizes | Type |
|---|---|---|---|---|---|
| 1 Bedroom to Typical Floor Plan | 1 Bedroom | Type A to Type C-Variant 1-Level 4 | 515.81 to 666.82 Sq Ft | Apartment | |
| Typical Floor Plan | Layout Plan | GF To Level 1 to Level 8 & 9 | Various Sizes | Apartment | |
| 2 Bedroom to Typical Floor Plan | 2 Bedrooms | Type A to Type K-Variant 1-Level 7 & 9 | 654.45 to 1370.89 Sq Ft | Apartment | |
| 3 Bedroom to Typical Floor Plan | 3 Bedrooms | Type C to Type C-Variant 1-Level 6 & 8 | 2155.90 to 2156.55 Sq Ft | Apartment | |
| 3 Bedroom to Typical Floor Plan | 3 Bedrooms | Type A to Type B-Variant 1-GF To Level 1 | 1780.67 to 1959.89 Sq Ft | Duplex |
Sobha Central

Sobha Central

Sobha Central

Sobha Central
Sobha Group
Sobha Group
Sobha Group