
Starting FromAED 1.75M
The Tranquil at Sobha Central
Sobha Central
 Menu
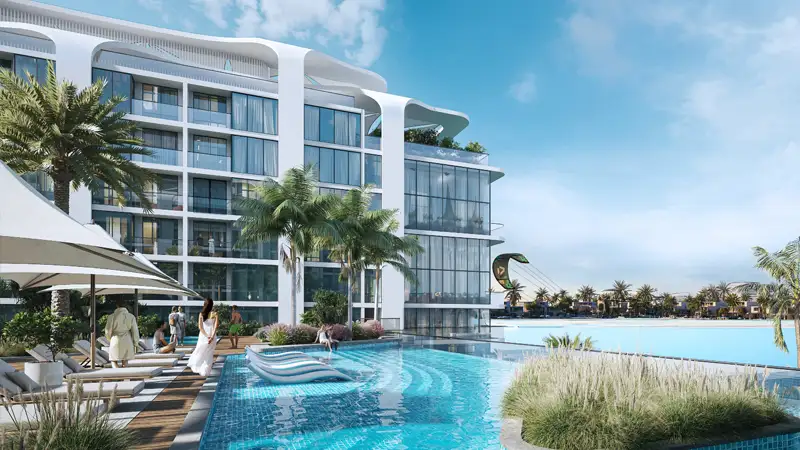
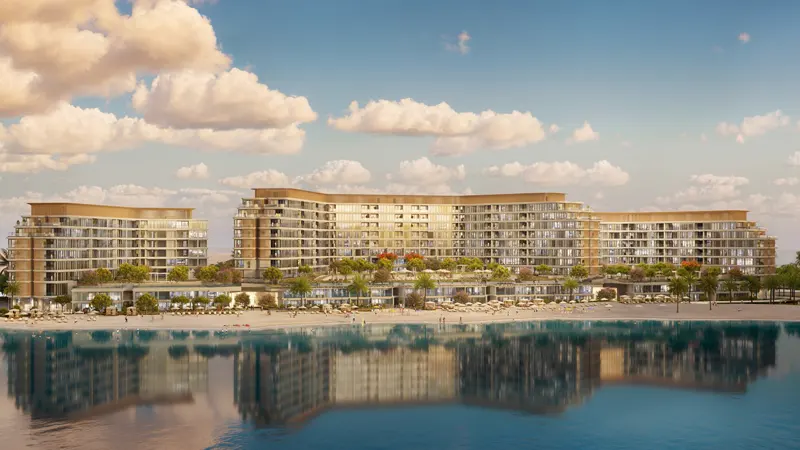
Coastline Beach Residences floor plans include 1 to 3-bedroom apartments and 2 & 3-bed duplexes, all with open layouts and roomy living areas. These open spaces are a great base for modern living, and floor-to-ceiling windows give you clear views of the sea. Every unit has high-end finishes, modern kitchens and private balconies. The duplexes come with large terraces, perfect for entertaining or watching the sunset. The layouts work for families and individuals alike, offering a luxurious and flexible way to live.
| Floor Plan | Category | Unit Type | Floor Details | Sizes | Type |
|---|---|---|---|---|---|
| LEVEL 01 TO 09 to Typical Floor | 1 Bedroom | LEVEL 02 TO 04 TYPE A to TYPE D-VARIANT 1 | 513.01 to 663.27 Sq Ft | Apartment | |
| GROUND TO LEVEL 09 | Typical Floor Plan | GROUND & UPPER GROUND FLOOR to LEVEL 09 | Various Sizes | Apartment | |
| LEVEL 01 TO 09 to Typical Floor | 2 Bedrooms | LEVEL 02 TO 04 TYPE A to TYPE I-VARIANT 1 | 776.94 to 990.60 Sq Ft | Apartment | |
| LEVEL 01 TO 09 to Typical Floor | 2 Bedrooms +Study | GROUND & UPPER GROUND FLOOR TYPE J to TYPE K-VARIANT 1 | 1485.31 to 1486.82 Sq Ft | Duplex | |
| LEVEL 01 TO 09 to Typical Floor | 3 Bedrooms + Study + Maid | GROUND & UPPER GROUND FLOOR TYPE B to TYPE E-VARIANT 1 | 2022.22 to 2055.91 Sq Ft | Duplex |
Sobha Central

Sobha Central

Sobha Central

Sobha Central
Sobha Group
Sobha Group
Sobha Group