
Starting FromAED 1.75M
The Tranquil at Sobha Central
Sobha Central
 Menu
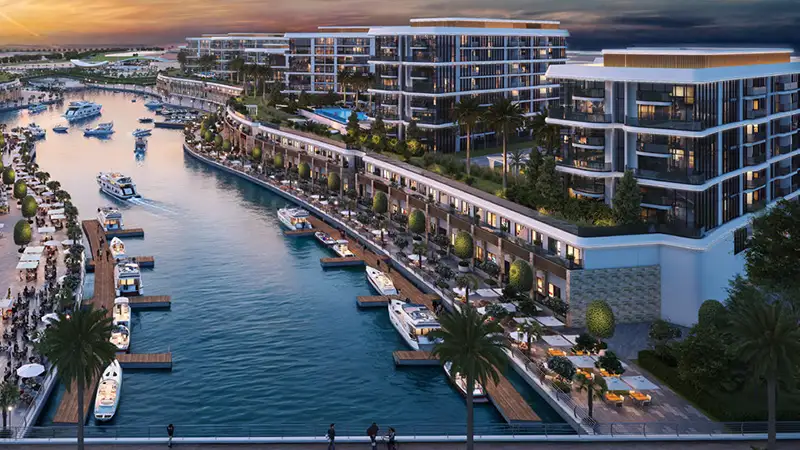
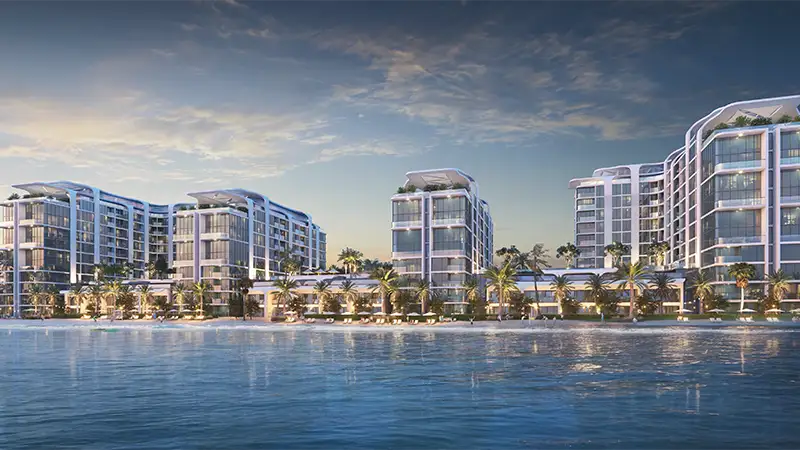
Sobha Bayside Marina Residences offers a range of floor plans, including 1 and 2-bedroom apartments and 3-bedroom duplex apartments. The homes have contemporary interiors, open-plan layouts and high-quality finishes. Floor-to-ceiling windows bring in views of the marina, the sea and the landscaped gardens. Every apartment has spacious rooms, elegant kitchens with premium appliances, luxurious bathrooms and generous bedrooms that feel like private retreats. The three-bedroom duplexes stand out with double-height ceilings and private terraces that open up wide views over the water.
| Floor Plan | Category | Unit Type | Floor Details | Sizes | Type |
|---|---|---|---|---|---|
| LEVELS 02-09 to TYPICAL PLAN | 1 Bedroom | LEVEL 02 TYPE D to TYPE F-VARIANT 1 | 514.30 to 628.72 Sq Ft | Apartment | |
| LEVELS 02-09 | Typical Floor Plan | LEVELS 02 & 03 to LEVELS 08 & 09 | Various Sizes | Apartment | |
| LEVELS 02-09 to TYPICAL PLAN | 2 Bedrooms | LEVEL 02 TYPE E to TYPE N | 686.63 to 1070.90 Sq Ft | Apartment | |
| LEVELS 02-09 to TYPICAL PLAN | 3 Bedrooms + Maid | LEVELS 02 & 03 TYPE C to TYPE C-VARIANT 1 | 2157.84 to 2158.38 Sq Ft | Duplex |
Sobha Central

Sobha Central

Sobha Central

Sobha Central
Sobha Group
Sobha Group
Sobha Group