
Starting FromAED 1.75M
The Tranquil at Sobha Central
Sobha Central
 Menu
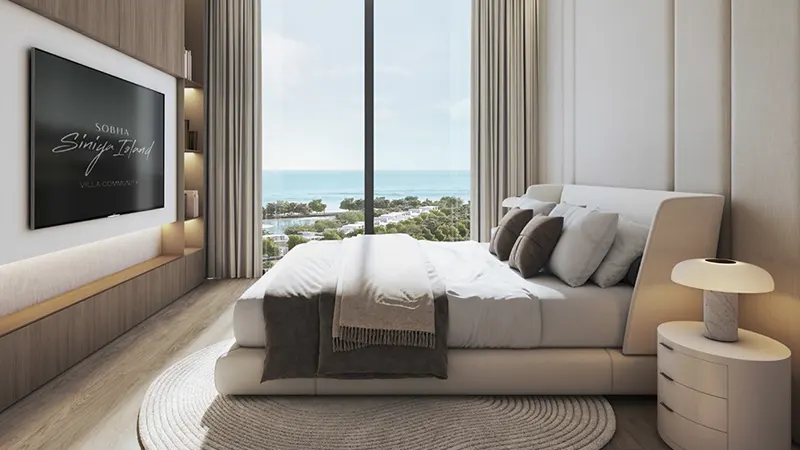
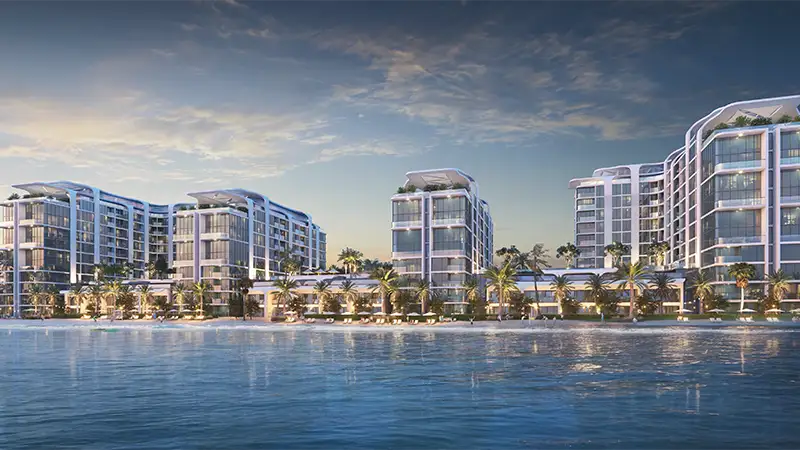
Aquamarine Beach Residences has a varied range of floor plans across 1, 2 and 3-bedroom apartments. There's a good fit for everyone, from the smaller one and two bedroom homes to the three-bedroom apartments, which have generous layouts for bigger families or anyone wanting more space and luxury. These include three en-suite bedrooms, a roomy living area and a contemporary kitchen. Large balconies take the living space outdoors and offer stunning views. Every layout puts comfort, practicality and good looks first, giving you a home that truly suits your lifestyle.
| Floor Plan | Category | Unit Type | Floor Details | Sizes | Type |
|---|---|---|---|---|---|
| 1 Bedroom to Typical Floor Plan | 1 Bedroom | Type A to Type C - Variant 1 - Level Ground to 3rd | 516.34 to 665.75 Sq Ft | Apartment | |
| Typical Floor Plan | Layout Plan | Level 1 to Level 8 & 9 | Various Sizes | Apartment | |
| 2 Bedroom to Typical Floor Plan | 2 Bedrooms | Type A to Type K - Variant 1 - Level 7 & 9 | 657.24 to 1341.93 Sq Ft | Apartment | |
| 2 Bedroom to Typical Floor Plan | 2 Bedrooms + Maid + Study | Type L to Type M - Variant 1 - Level Ground & 1st | 1426.65 to 1566.79 Sq Ft | Duplex | |
| 3 Bedroom to Typical Floor Plan | 3 Bedrooms | Type A to Type A - Variant 1 - Level 6 & 8 | 2190.34 to 2190.34 Sq Ft | Apartment |
Sobha Central

Sobha Central

Sobha Central

Sobha Central
Sobha Group
Sobha Group
Sobha Group