Starting FromAED 2.6M
Rena at Dubai Islands
Dubai Islands
 Menu
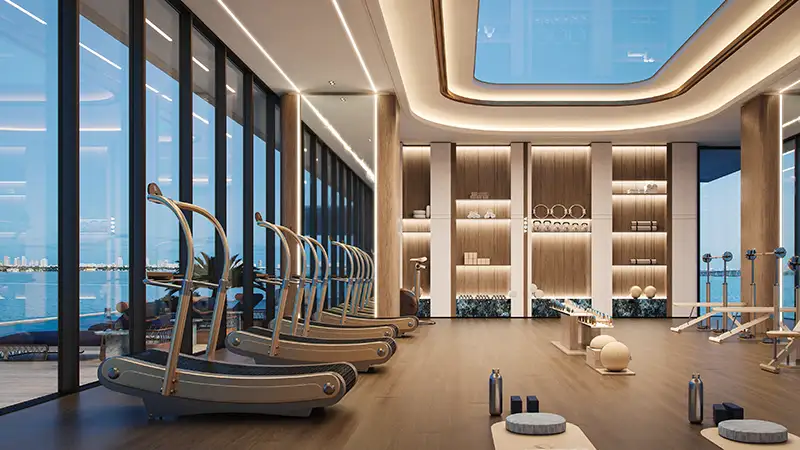
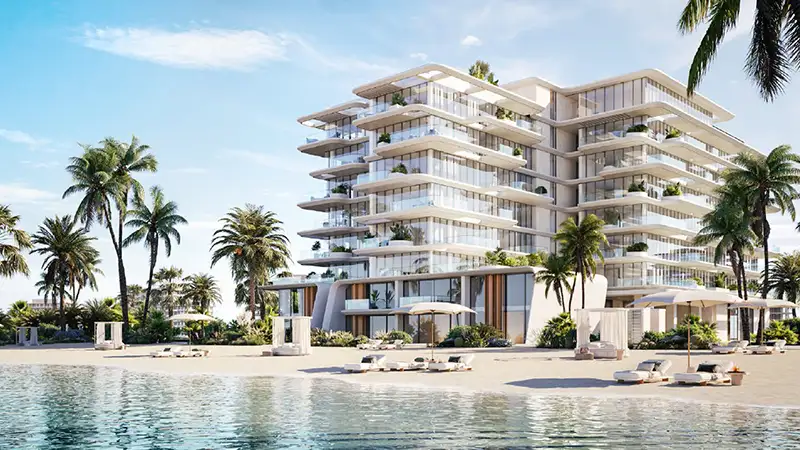
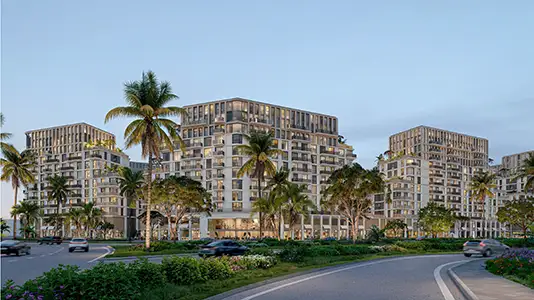
Silena offers a lifestyle worth exploring, with floor plans for 1 to 5-bedroom luxury apartments and a small number of villas, townhouses and penthouses. Inside every unit, the interiors reflect the raw beauty and rhythm of the ocean. Natural materials like fine wood, textured and smooth surfaces, marble finishes and custom lighting give each home a quiet, lasting sense of luxury. The townhouses, villas and penthouses are large, private retreats with great views of the greenery, sea and beach through floor-to-ceiling windows, plus terraces with seating areas and private pools.
| Floor Plan | Category | Unit Type | Floor Details | Sizes | Type |
|---|---|---|---|---|---|
| Block A to Block B | 1 Bedroom | 2nd Floor -(Type 1A)-(Unit-208) to 7th Floor-(Type 1C)-(Unit-704) | 729.00 to 1076.00 Sq Ft | Apartment | |
| Block A to Block B | 2 Bedrooms + Maid | (Type 2A)-(Unit-402) to 7th Floor-(Type 2A)-(Unit-712) | 1272.00 to 1859.00 Sq Ft | Apartment | |
| Block A to Block B | 3 Bedrooms + Maid | 2nd Floor-(Type 3A)-(Unit-204) to 6th Floor-(Type 3A)-(Unit-611) | 2384.00 to 2833.00 Sq Ft | Apartment | |
| 2nd - 7th Floor to Ground - 1st Floor | 3 Bedrooms + Maid | Floor 2-7 (Type QUAD-01)-(Unit-TH-201) to G1-Floor-(Type 01)-(Unit-TH-07) | 3642.00 to 7404.00 Sq Ft | Townhouse | |
| 7th-Floor | 4 Bedrooms + Maid | Type-02-(Unit-710) | 4635.00 to 4635.00 Sq Ft | Penthouse | |
| Ground - 1st Floor | 4 Bedrooms + Maid | Floor G-1-(Type TH-03)-(Unit-TH-08) to G1-Floor-(Type 03)-(Unit-TH-09) | 5312.00 to 6133.00 Sq Ft | Townhouse | |
| 7th-Floor | 5 Bedrooms + Maid | Type-PH-01-(Unit-703) | 1251.02 to 1251.02 Sq Ft | Penthouse | |
| Ground - 1st Floor | 5 Bedrooms + Maid | Floor G-1 (Type TH-03)-(Unit-TH-05) to G1-Floor-(Type Th-03)-(Unit-TH-05) | 5983.00 to 5983.00 Sq Ft | Townhouse |
Dubai Islands
Dubai South
Dubai Motor City
Dubai South

Nakheel

OCTA Properties

LIV Real Estate

Imtiaz Developments