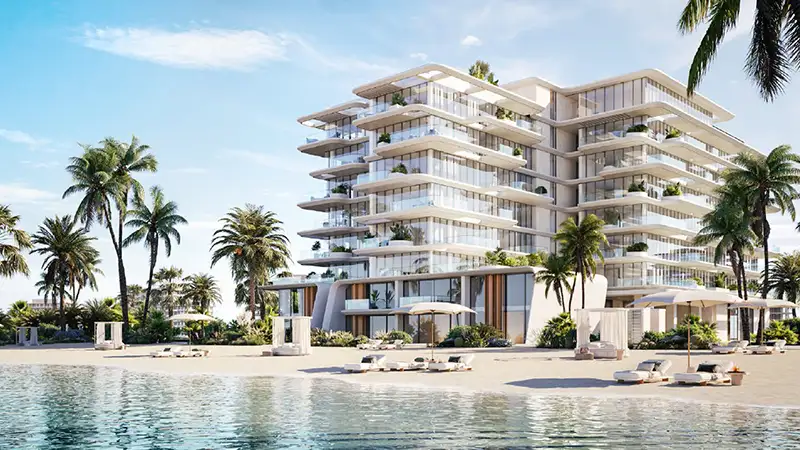
Starting FromAED 2.6M
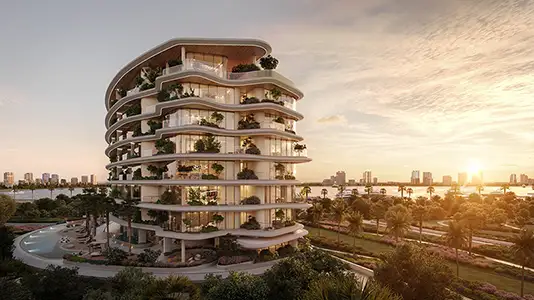
Rena at Dubai Islands
Dubai Islands
 Menu
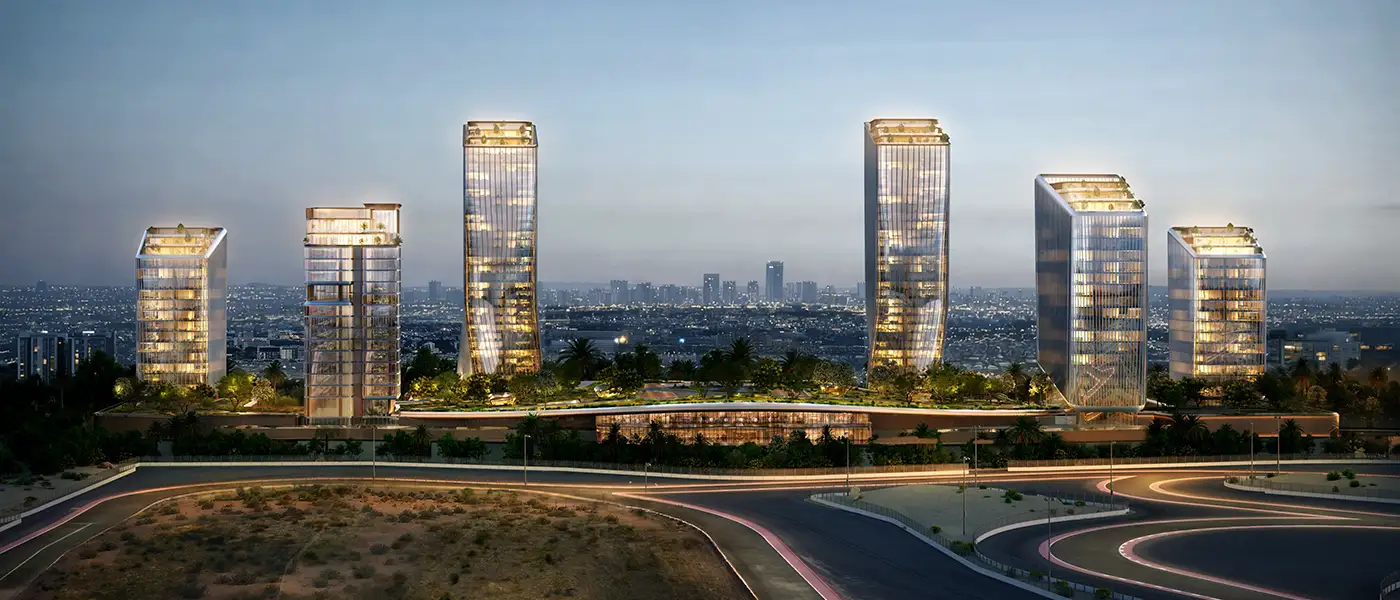
O1NE District Dawn at Motor City is the first commercial tower to rise within an enclave of six buildings by Avenew Development, offering top-tier office space. On the edge of Dubai Autodrome, this new business address marks the start of construction in the District. Two volumes fold together into a faceted, slightly 'fuzzy' outline, with bronze-coloured vertical fins on every side catching the changing desert light, from morning sun to evening warmth. Warm timber-effect curtain-wall framing breaks up the geometry of this Grade A tower, and running along each floor edge, it helps create a more flexible, modern and comfortable place to work as the tower sets out to raise the standard in this fast-growing part of the city. At ground level, the podium reaches out toward a sculpted water feature and a shaded, tree-lined arrival court.
The high-end interiors are designed around how modern businesses actually work, not just for looks. An efficient structural grid and generous floor-to-floor heights let occupiers plan trading floors, small offices or study spaces for their headquarters without restrictions. High-performance lifts, parking solutions and integrated life safety systems support the tower's day-to-day running. Office floors are delivered in shell and core, so businesses can customise their own fit-out, and several units have private terraces that let the workday spill outside. Plenty of natural daylight reaches right into the middle of each floorplate, and some office units can be joined together internally.
Up the tower, landscaped podium terraces and sky gardens high above the city offer quiet spots to pause between working hours before heading back down. Beneath the offices sits an integrated retail podium, the social side of working life. Air-conditioned walkways link the ground and lower-level restaurants and all-day cafés to the office lobby, so you never have to leave the cool for a coffee run or lunch. Higher up, two rooftop dining venues offer wide views of open sky between the buildings, ideal for business meetings or a late-night drink.
Arrival is handled through a welcoming, beautifully designed lobby with a calm, inviting feel. A concierge desk, comfortable seating and stone surfaces give a warm first impression. Screen panels above the reception level filter daylight into patterned shadows across the travertine-coloured floor and connect the ground floor to the mezzanine, passing a soft seating area made for informal conversations. Outside the lobby, outdoor co-working spaces and shaded seating give tenants and visitors somewhere to step away from their desks, which encourages the kind of spontaneous collaboration you rarely get when everyone's stuck at a desk.
The project comes from Avenew Development, a young Dubai-born developer driven by thoughtful design, working alongside a well-established real estate partner. The tower feels self-contained yet sits in a very central, convenient spot, with direct and easy access to Downtown Dubai, Palm Jumeirah and Al Maktoum International Airport, as well as Dubai Autodrome.
 CafésRelaxing spots for coffee lovers.
 Co-working SpacesModern workspaces for professionals.
 Dining OutletsWhere good food is served to people, often in a formal way.
 RestaurantsTreat your inner foodie by serving authentic flavors.
 Skyline GardenElevated greenery with city views
10%
Down PaymentOn Booking Date40%
During ConstructionEasy Installments50%
On Handover100% CompletionDubai Motor City, Dubai
 Al Maktoum International Airport27 Minutes
 Downtown Dubai22 Minutes
 Dubai International Airport28 Minutes
 Dubai Sports City05 Minutes
 Palm Jumeirah25 Minutes
| Floor Plan | Category | Unit Type | Floor Details | Sizes | Type |
|---|---|---|---|---|---|
| Layout Plan | Typical Floor Plan | 10th Level to 9th Level | Various Sizes | Office |
Dubai Islands
Dubai South
Dubai South
Dubai Islands

Aqua Properties

Union Properties

Aqua Properties

Sobha Group