Starting FromAED 2.6M
Rena at Dubai Islands
Dubai Islands
 Menu
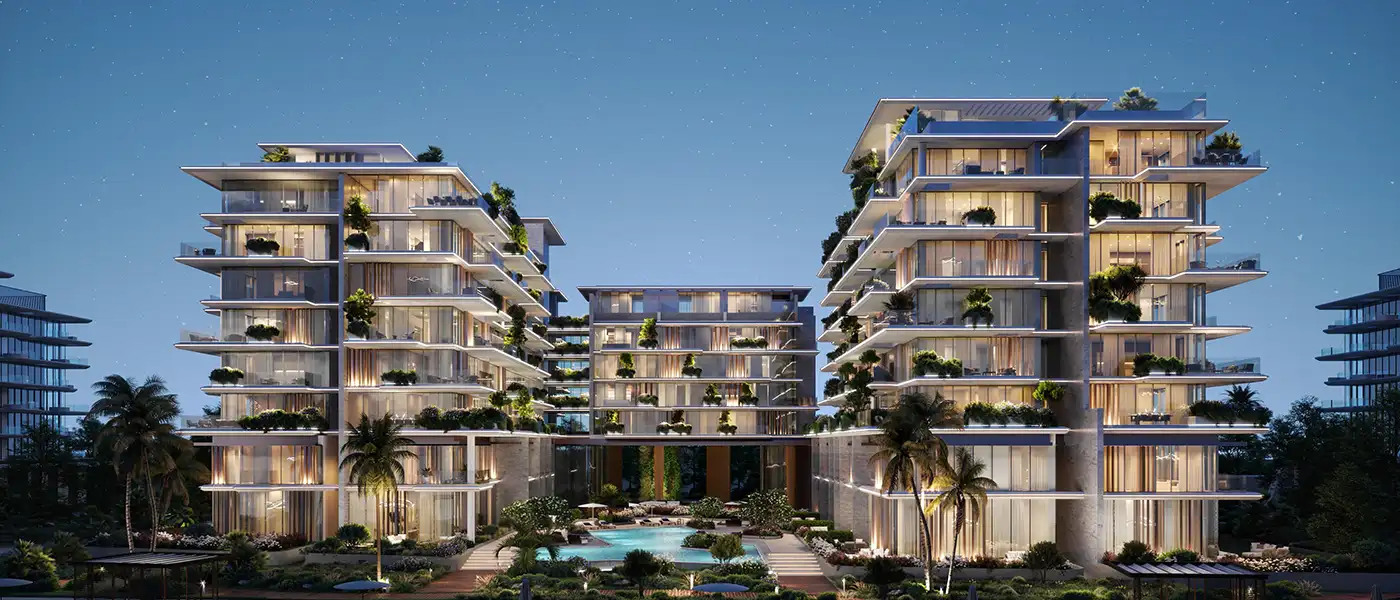
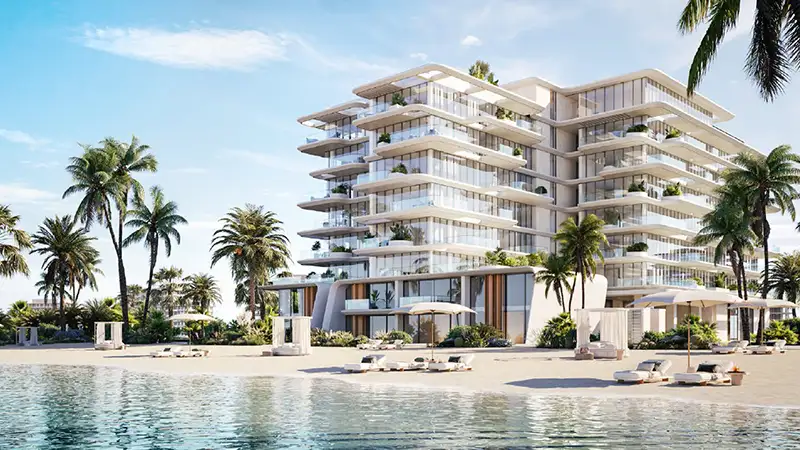
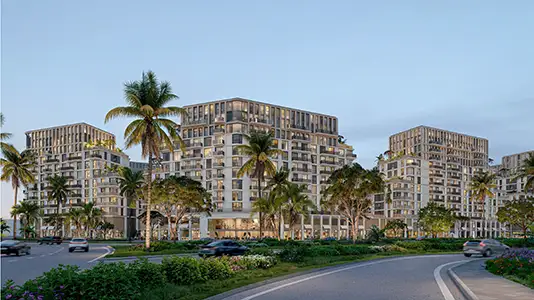
Silena by Avenew Development opens the door to beachside living by the sea at Dubai Islands, with 1 to 3-bedroom apartments, townhouses and penthouses. It sits right on the edge of the water and was built to take in the wide views of the Gulf and the island, set against the landscape and the coastal energy of the city. The architecture seems to rise out of the sand, with open, welcoming layouts, a clear glass exterior and greenery on every floor. Every space, inside and out, is designed to feel calm, and residents also get refined, luxurious shared spaces in a private setting.
The idea behind the address is a sense of quiet mystery, and the name comes from the Greek word for the moon. Set beside the shimmering tides, the development brings the calm of the ocean and a lively, full-featured luxury lifestyle into both its private and shared spaces. Drawing on the flow of soft moonlight, the beachfront facade goes beyond the ordinary and links indoor and outdoor spaces in a way that feels peaceful and exclusive. Its delicate exterior is made up of stone planes and clean glass walls and windows that show off soft greenery, a calm sea and sandy beach views, while keeping things comfortable and private.
On the ground levels of the three buildings, a select range of villas sits close to the lush greenery and landscaped grounds. On the other side, you'll find private pools and wide terraces looking out over the sea and the sunset sky. A few townhouses are spread across several levels, with huge windows and terraces that frame endless ocean views. Only a limited number of penthouses sit at the very top, with generous living and dining areas and sweeping terraces that blur the line between the open views outside and the rich interiors.
10%
Down PaymentOn Booking Date40%
During ConstructionEasy Installments50%
On Handover100% CompletionDubai Islands, Dubai
| Floor Plan | Category | Unit Type | Floor Details | Sizes | Type |
|---|---|---|---|---|---|
| Block A to Block B | 1 Bedroom | 2nd Floor -(Type 1A)-(Unit-208) to 7th Floor-(Type 1C)-(Unit-704) | 729.00 to 1076.00 Sq Ft | Apartment | |
| Block A to Block B | 2 Bedrooms + Maid | (Type 2A)-(Unit-402) to 7th Floor-(Type 2A)-(Unit-712) | 1272.00 to 1859.00 Sq Ft | Apartment | |
| Block A to Block B | 3 Bedrooms + Maid | 2nd Floor-(Type 3A)-(Unit-204) to 6th Floor-(Type 3A)-(Unit-611) | 2384.00 to 2833.00 Sq Ft | Apartment | |
| 2nd - 7th Floor to Ground - 1st Floor | 3 Bedrooms + Maid | Floor 2-7 (Type QUAD-01)-(Unit-TH-201) to G1-Floor-(Type 01)-(Unit-TH-07) | 3642.00 to 7404.00 Sq Ft | Townhouse | |
| 7th-Floor | 4 Bedrooms + Maid | Type-02-(Unit-710) | 4635.00 to 4635.00 Sq Ft | Penthouse | |
| Ground - 1st Floor | 4 Bedrooms + Maid | Floor G-1-(Type TH-03)-(Unit-TH-08) to G1-Floor-(Type 03)-(Unit-TH-09) | 5312.00 to 6133.00 Sq Ft | Townhouse | |
| 7th-Floor | 5 Bedrooms + Maid | Type-PH-01-(Unit-703) | 1251.02 to 1251.02 Sq Ft | Penthouse | |
| Ground - 1st Floor | 5 Bedrooms + Maid | Floor G-1 (Type TH-03)-(Unit-TH-05) to G1-Floor-(Type Th-03)-(Unit-TH-05) | 5983.00 to 5983.00 Sq Ft | Townhouse |
Dubai Islands
Dubai South
Dubai Motor City
Dubai South

Nakheel

OCTA Properties

LIV Real Estate

Imtiaz Developments