
Starting FromAED 865.2K
Oxford Cove at JVC
Jumeirah Village Circle
 Menu
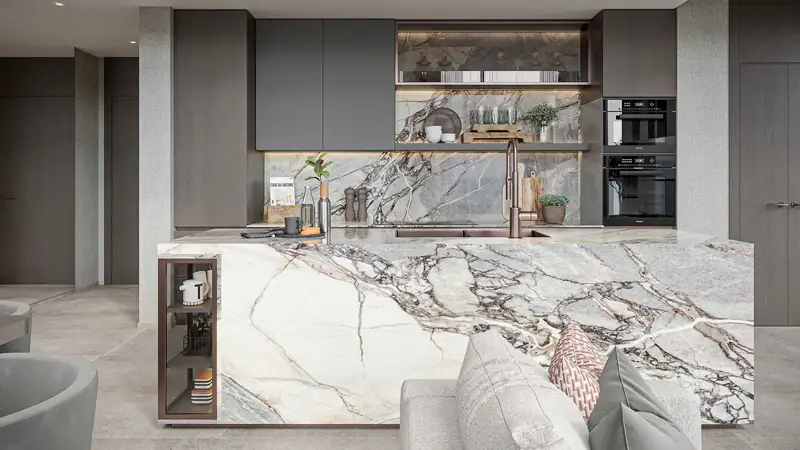
Sierra is a stylish 41-storey residential tower with floor plans for studios, 1, 2 and 4-bedroom apartments and duplexes. With 593 homes and 5 retail spaces, it offers a broad mix of homes for modern lifestyles. One-bedroom homes come with or without a study room, and two-bedroom layouts with or without a maid's room. The premium 4-bedroom duplexes have private pools and great views. Each interior is elegant and lively, supporting a balanced, calm and cheerful way of life with city convenience close at hand.
| Floor Plan | Category | Unit Type | Floor Details | Sizes | Type |
|---|---|---|---|---|---|
| Unit Plan | Studio | Studio | 417.42 to 417.42 Sq Ft | Apartment | |
| Unit Plan | 1 Bedroom | 1 Bed | 788.89 to 887.81 Sq Ft | Apartment | |
| Typical Floor Plan | Typical Floor Plan | 17th Floor to Ground Floor | Various Sizes | Apartment | |
| Unit Plan | 2 Bedrooms | 2 Bed | 1059.92 to 1264.44 Sq Ft | Apartment | |
| Unit Plan | 4 Bedroom + Pool + Maid | Upper-Lower Floor | 3585.89 to 3585.89 Sq Ft | Duplex |
Jumeirah Village Circle

Jumeirah Village Circle

Jumeirah Village Circle

Jumeirah Village Circle

Aqua Properties

Union Properties

Aqua Properties

Sobha Group