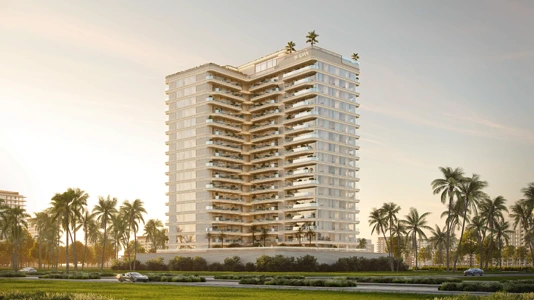
Starting FromAED 650K
Weston by Wadan
Dubai Land Residence Complex (DLRC)
 Menu

At Seraph Residences, the floor plans are worked out down to the smallest detail, with stylish studios, 1 and 2-bedroom apartments. Each unit is planned to bring in plenty of natural light and fresh air, with rooms that flow easily into one another. You get an open-plan living and dining area, a well-designed kitchen, en-suite bedrooms and a balcony, giving you great views and a life of comfort, convenience and privacy. Smart home features like air purifiers, the AI-powered Wadan App and an AI security system, along with full furnishing and soft neutral tones, make daily life easier and keep things looking good.
| Floor Plan | Category | Unit Type | Floor Details | Sizes | Type |
|---|---|---|---|---|---|
| Unit Plan | Studio | Studio | 477.00 to 477.00 Sq Ft | Apartment | |
| Typical Floor Plan to Unit Plan | 1 Bedroom | 1 Bedroom to Third-Seventh Floor | 0.00 to 1041.00 Sq Ft | Apartment | |
| Unit Plan | 2 Bedrooms | 2 Bedroom | 1450.00 to 1450.00 Sq Ft | Apartment |
Dubai Land Residence Complex (DLRC)

Dubai Islands
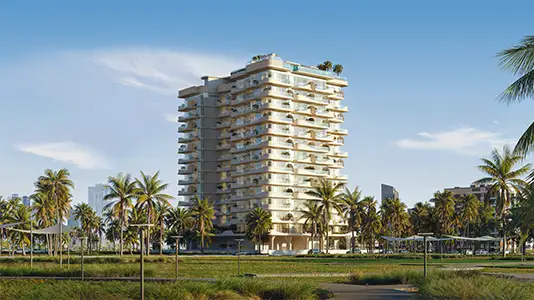
Dubai Land Residence Complex (DLRC)
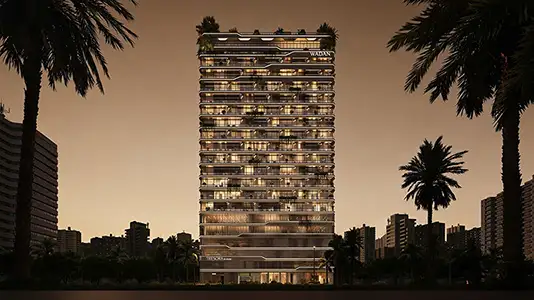
Jumeirah Village Circle

GFS Developers

Mashriq Elite Developments

Reef Developments

Majid Developments