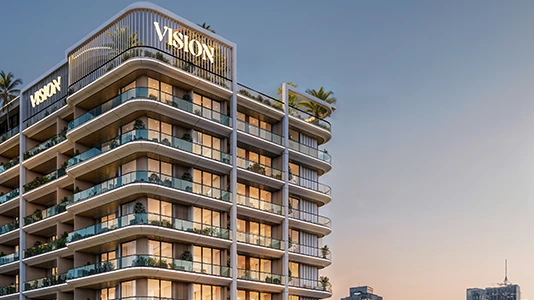
Starting FromAED 558K
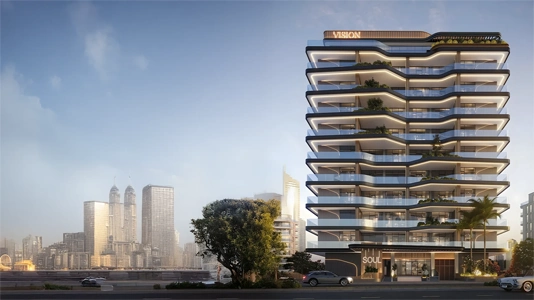
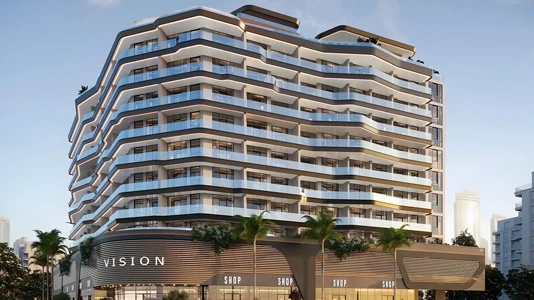
Vista by Vision
Dubai Production City
 Menu
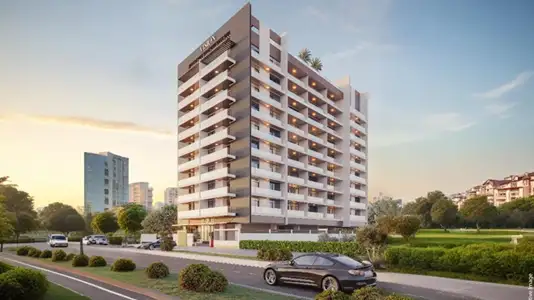
The master plan of Sera Gardens follows a G+P+8+R layout, with a ground and podium level for parking, eight residential floors above and a rooftop level that completes the residential and leisure offering. The swimming pool, children's play area, outdoor cinema and landscaped garden lounge make up the leisure and dining area of the podium deck, which faces the greenery of Jumeirah Golf Estates. More recreation, such as the gym and yoga area, is on the rooftop. The building is positioned on the site to bring natural light to all its main sides, and every apartment has a balcony.
Dubai Production City
Dubai Production City
Liwan
Dubailand

ASAK Development

Deyaar

Zimaya Properties

Deyaar