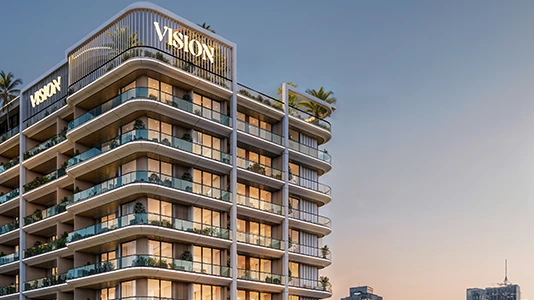
Starting FromAED 558K
Vista by Vision
Dubai Production City
 Menu
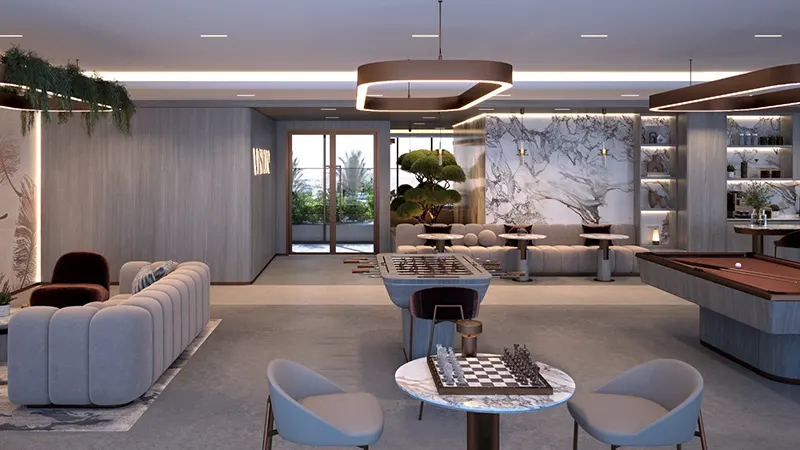
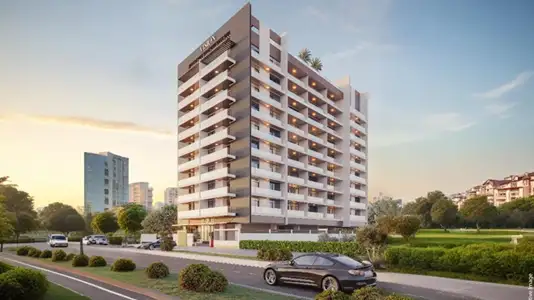
Sera Gardens offers an exclusive floor plan range across studios, 1, 2, 3 and 4-bedroom apartments and duplexes, with a focus on space and quality. Kitchens are fully equipped, with Teka appliances built flush into sleek marble-effect cabinetry. Open dining areas have full-length cabinets that open onto the living space, and master bedrooms feature full-height marble-effect porcelain walls topped with recessed cove lighting. Every unit comes with a smart thermostat and smart door lock as standard. Bathrooms in all unit types use Sanipex Group fittings, including matte-black hardware and wall-hung sanitary ware. All apartments also have a private balcony that opens the living space to the outdoors.
| Floor Plan | Category | Unit Type | Floor Details | Sizes | Type |
|---|---|---|---|---|---|
| Level 1 to Roof Level | Studio | Unit 01 to Unit 30 | 417.10 to 462.74 Sq Ft | Apartment | |
| Level 1 to Roof Level | 1 Bedroom | Unit 01 to Unit 29 | 630.33 to 855.52 Sq Ft | Apartment | |
| Layout Plan | Typical Floor Plan | 2nd to 7th Floor to Roof Floor | Various Sizes | Apartment | |
| Level 1 to Roof Level | 2 Bedroom + Pool + Maid | Unit 01 to Unit 27 | 1159.06 to 2378.18 Sq Ft | Apartment | |
| Roof Level | 3 Bedroom + Pool | Unit 09 to Unit 13 | 3302.16 to 3753.05 Sq Ft | Apartment | |
| Roof Level | 4 Bedroom + Pool | Unit 26 to Unit 27 | 3056.52 to 3062.22 Sq Ft | Apartment |
Dubai Production City
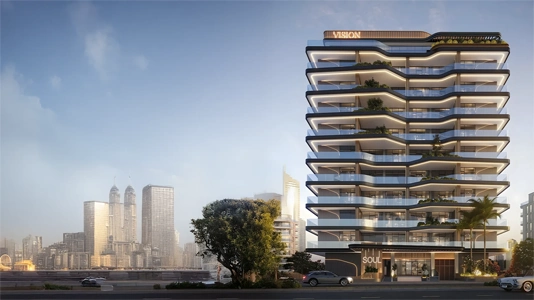
Dubai Production City
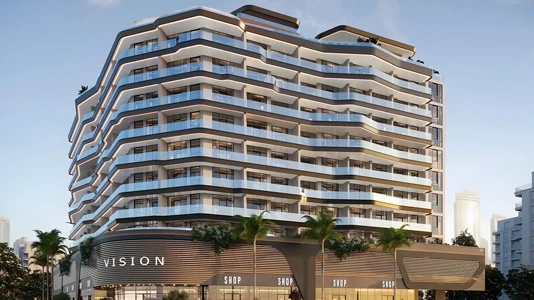
Liwan
Dubailand

ASAK Development

Deyaar

Zimaya Properties

Deyaar