
Starting FromAED 1.96M
Palace Residences Hillside B
Dubai Hills Estate
 Menu
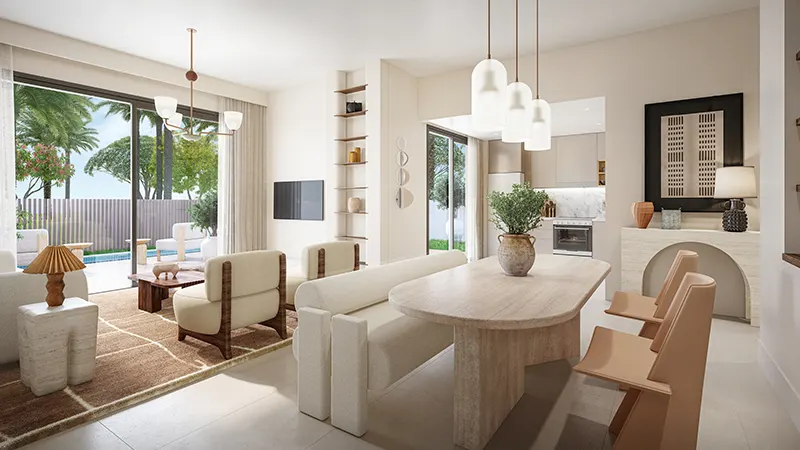
Rivana at The Valley offers a choice of well-planned floor plans, with 3, 4 and 5-bedroom twin villas to suit different lifestyles and preferences. Each twin villa has spacious interiors with plenty of room for families to grow. From comfortable bedrooms to elegant living areas, the layouts are designed for comfort and practicality. It's a home that suits your style and connects indoor and outdoor living.
| Floor Plan | Category | Unit Type | Floor Details | Sizes | Type |
|---|---|---|---|---|---|
| 3 Bedroom | 3 Bedrooms + Maid | Typa CLARA to Typa KAI Mirrored | 3080.74 to 3208.50 Sq Ft | Townhouse | |
| 4 Bedroom | 4 Bedrooms + Maid | Typa CLARA to Typa KAI Mirrored | 3305.81 to 3551.45 Sq Ft | Townhouse | |
| 5 Bedroom | 5 Bedrooms + Maid | Typa CLARA to Typa KAI Mirrored | 4415.88 to 4548.18 Sq Ft | Townhouse |
Dubai Hills Estate

The Valley

Dubai South

Dubai Hills Estate

Sobha Group
Sobha Group
Sobha Group
Sobha Group