
Starting FromAED 570K
Guzel Towers Phase 4 at JVT
Jumeirah Village Triangle
 Menu
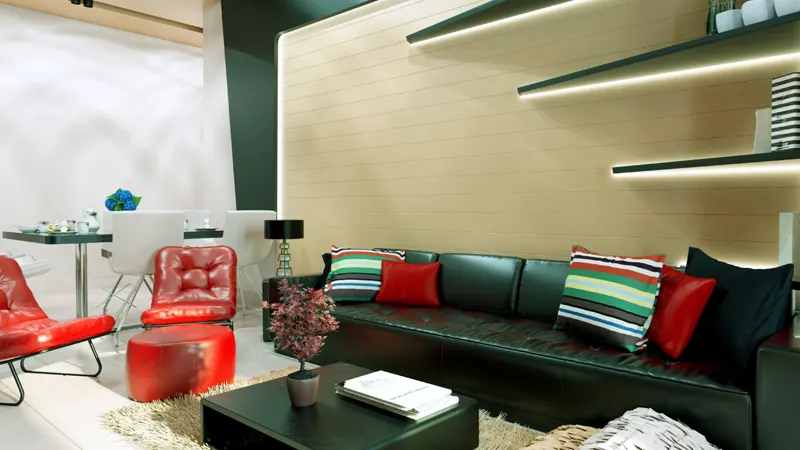
The floor plans for the studio and 1 bedroom apartments at Regina Tower by Tiger Properties are designed with your need for privacy and security in mind. These homes come with all the facilities you need, so you can enjoy a good life here without having to compromise.
| Floor Plan | Category | Unit Type | Floor Details | Sizes | Type |
|---|---|---|---|---|---|
| Studio | Studio | Studio Type 02, Size 527 Sq Ft to Studio Type 15, Size 505 Sq Ft | 391.00 to 606.00 Sq Ft | — | |
| 1 Bedroom | 1 Bedroom | 1 Bedroom Type 08, Size 1160 Sq Ft to 1 Bedroom Type 16, Size 1194 Sq Ft | 1160.00 to 1194.00 Sq Ft | — | |
| Typical Floor Plan | Typical Floor Plan | Typical Floor Plan 13th Floor to Typical Floor Plan 4th to 11th Floor | Various Sizes | — |
Jumeirah Village Triangle

Jumeirah
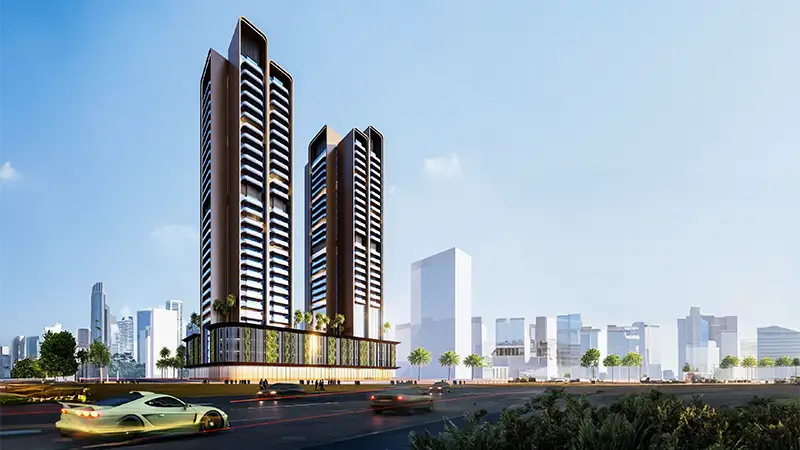
Jumeirah Village Triangle
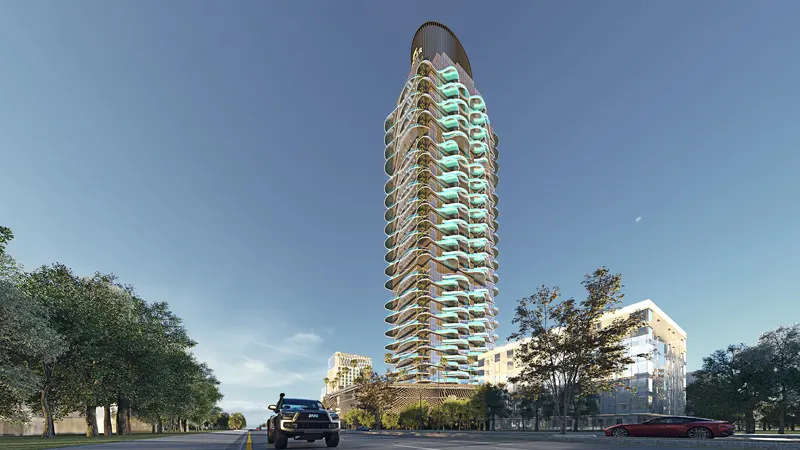
Jumeirah Village Triangle

Iman Developers

Danube Properties

Segrex Development

Danube Properties