Starting FromAED 570K
Guzel Towers Phase 4 at JVT
Jumeirah Village Triangle
 Menu
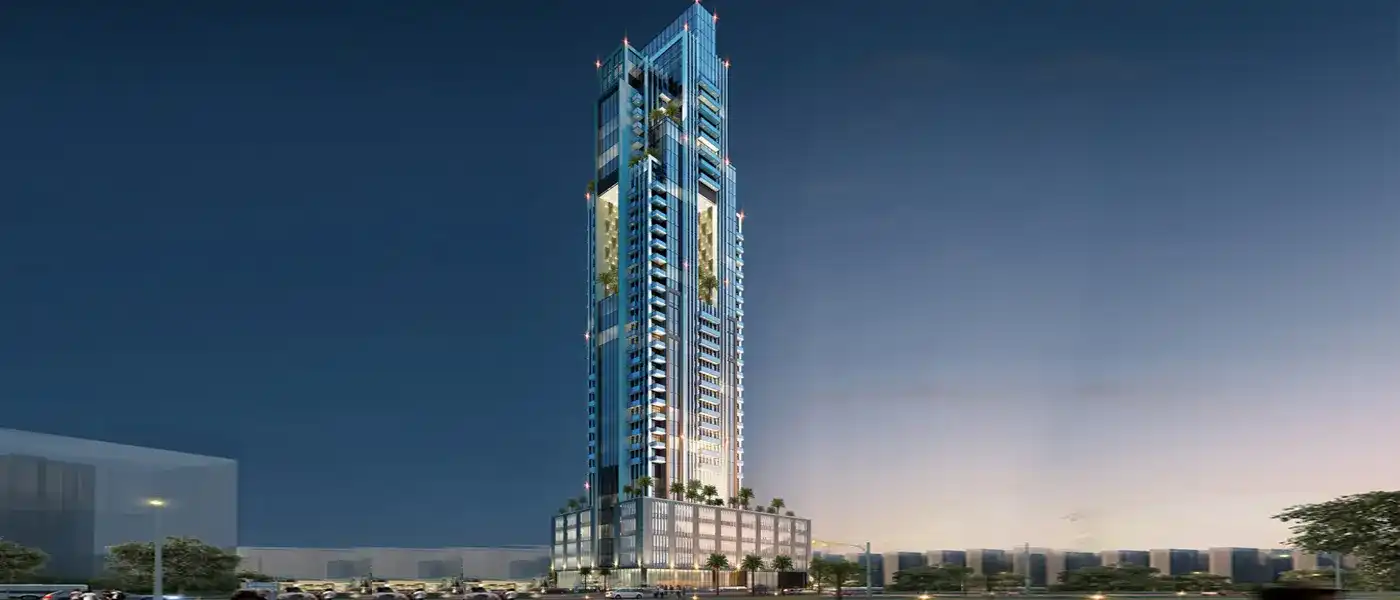
Meet Regina Tower at Jumeirah Village Circle (JVC) in Dubai, a residential development by Tiger Properties with furnished studio and 1 bedroom luxury apartments. It's mainly a mixed-use building that brings together homes, offices and retail shops, so you'll have everything you need under one roof. With great views of the surrounding area, its 308 residential units offer a fresh take on living and a lifestyle that's cosmopolitan at heart.
Rising 28 floors, the tower has spacious apartments to suit refined tastes and style. Alongside the homes, the building also holds 18 offices and 2 retail shops. With parking for more than 397 cars and world-class amenities, you won't need to look anywhere else. It isn't only the facilities that make this a new way of living, though. The location matters a lot too. Best of all, the payment plan makes it easier to buy the apartment you want. As a mixed-use tower with everything on hand, the development has a clear identity of its own.
 24x7 SecurityOffer a single window solution to all security and facility needs.
 Amusement ParkA good place for children to socialize and develop skills.
 Beach AccessTake a stroll on the private beach to relax and unwind.
 Dining OutletsWhere good food is served to people, often in a formal way.
 Fitness CentreRoutine exercise helps you to change your overall lifestyle.
 GymnasiumFully equipped fitness centre
 Health Care CentreWorld class health care centers with top notch facilities.
 Indoor ParkingOffer a complete, fully integrated, overall parking solution.
 Jogging TrailsImprove your cardiovascular fitness and decreases your risk of heart attack.
 Kids Play AreaAn area used for outdoor play or recreation, especially by children
 Multi Purpose LoungeA space for people to come together and celebrate the joys of life.
 Parks and Leisure AreasAccess to parks & recreation facilities leads to healthy lifestyles.
 RestaurantsTreat your inner foodie by serving authentic flavors.
 Sports CourtA multi-sport athletic space, typically constructed for outdoors games.
 SupermarketA self-service shop offering a wide variety of food & household products.
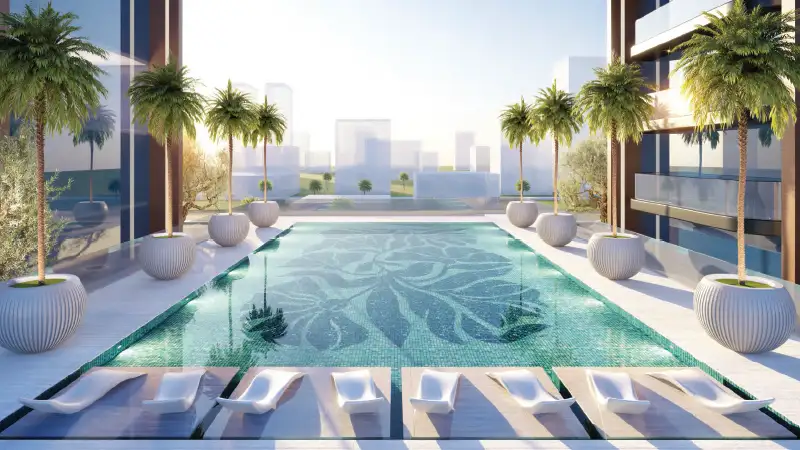
 Swimming PoolResident pools with sun decks
 Tennis CourtsIt can help to improve or maintain your brain development.
Contact us for the latest payment plan.
Jumeirah Village Circle, Dubai
 Arabian Ranches13 Min
 Downtown Dubai21 Min
 Dubai International Airport24 Min
 Dubai Miracle Garden16 Min
 Dubai Production City15 Min
 Dubai Sports City8 Min
 IMG World of Adventure19 Min
 Jumeirah Beach Residence17 Min
 Jumeirah Village Triangle14 Min
 Mall of the Emirates14 Min
 Motor City10 Min
 Palm Jumeirah18 Min
| Floor Plan | Category | Unit Type | Floor Details | Sizes | Type |
|---|---|---|---|---|---|
| Studio | Studio | Studio Type 02, Size 527 Sq Ft to Studio Type 15, Size 505 Sq Ft | 391.00 to 606.00 Sq Ft | — | |
| 1 Bedroom | 1 Bedroom | 1 Bedroom Type 08, Size 1160 Sq Ft to 1 Bedroom Type 16, Size 1194 Sq Ft | 1160.00 to 1194.00 Sq Ft | — | |
| Typical Floor Plan | Typical Floor Plan | Typical Floor Plan 13th Floor to Typical Floor Plan 4th to 11th Floor | Various Sizes | — |
Jumeirah Village Triangle

Jumeirah
Jumeirah Village Triangle
Jumeirah Village Triangle

Iman Developers

Danube Properties

Segrex Development

Danube Properties