Starting FromAED 570K
Guzel Towers Phase 4 at JVT
Jumeirah Village Triangle
 Menu
By Tiger Group | Jumeirah
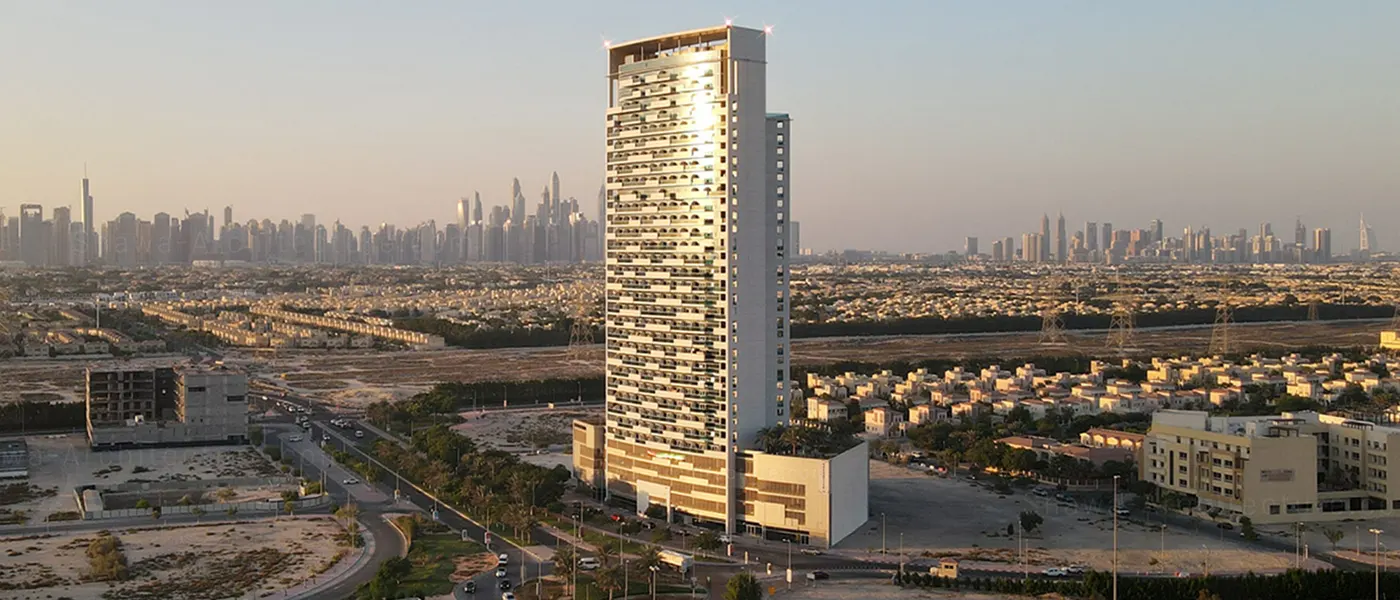
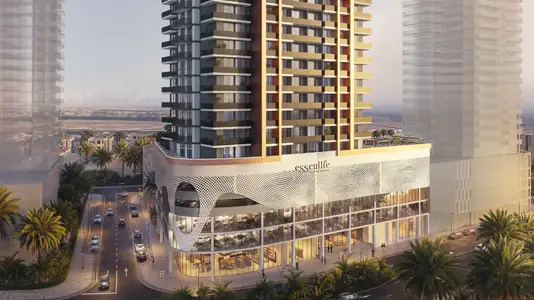
The project is a 29-storey residential tower in one of Dubai's most exclusive residential areas. Every apartment in this jewel of a building reflects a fresh take on luxury and elegant living.
It sits in a distinctive community in Jumeirah Village, right in the heart of Dubai. The neighbourhood is friendly with a real family feel, and there's plenty of sport on offer, including tennis courts and basketball courts. The project is central to all the major sites and can be reached from Sheikh Zayed Road, Emirates Road, Al Khail Road and Sheikh Mohammed Bin Zayed Road. Heading south or north, you'll find your way easily.
 Dining OutletsWhere good food is served to people, often in a formal way.
 GymnasiumFully equipped fitness centre
 Health Care CentreWorld class health care centers with top notch facilities.
 Kids Play AreaAn area used for outdoor play or recreation, especially by children
 Parks and Leisure AreasAccess to parks & recreation facilities leads to healthy lifestyles.
 RestaurantsTreat your inner foodie by serving authentic flavors.
 Retail OutletsOffers everything you need to sustain your lifestyle.
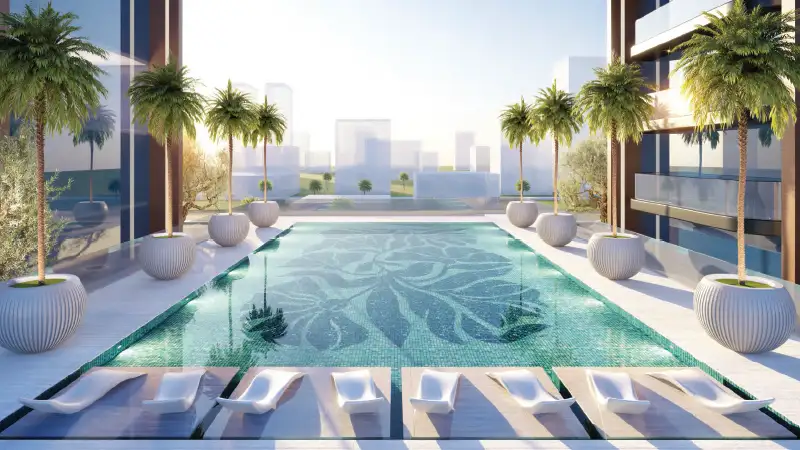
 Swimming PoolResident pools with sun decks
Contact us for the latest payment plan.
Jumeirah, Dubai
| Floor Plan | Category | Unit Type | Floor Details | Sizes | Type |
|---|---|---|---|---|---|
| STUDIO Apartments | STUDIO Apartments | ST-T-02 to ST-T-20 | 548.46 to 863.81 Sq Ft | — | |
| STUDIO Apartments | Studio | ST-T-01 | 957.00 to 957.00 Sq Ft | Apartment |
Jumeirah Village Triangle
Jumeirah Village Triangle
Jumeirah Village Triangle
Business Bay

Danube Properties

Aqua Properties

Sol Properties
Object 1 Development