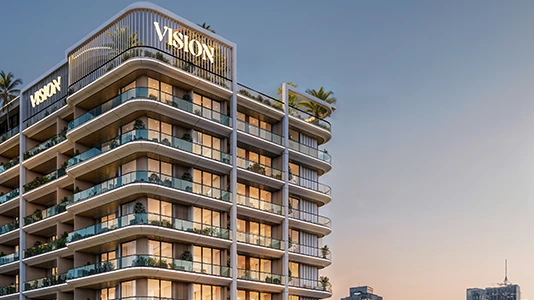
Starting FromAED 558K
Vista by Vision
Dubai Production City
 Menu
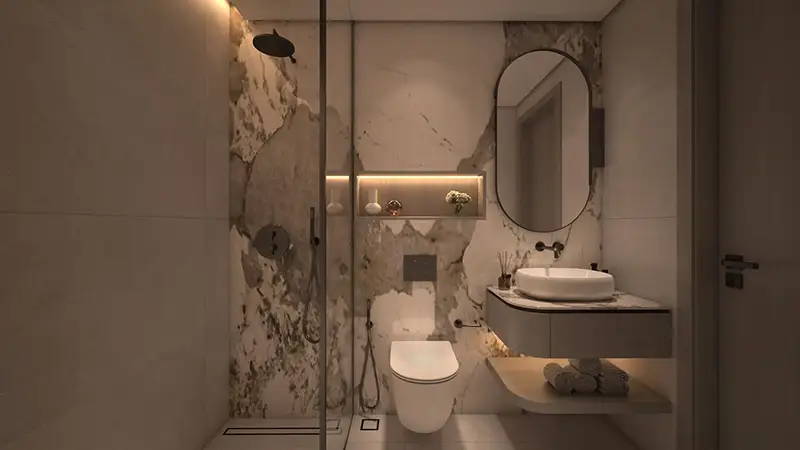
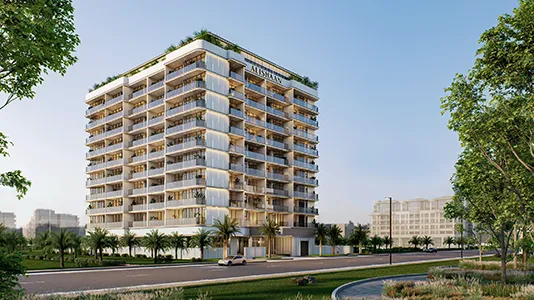
The floor plans at Reem are clear and relaxed, offering studios, 1, 2 and 3-bedroom apartments with high-end details and design. Open living areas lead out to balconies, so indoor and outdoor life connect easily. Kitchens are sleek and contemporary, sitting naturally alongside the dining and social spaces. Bedrooms are placed for privacy and come with en-suites, built-in storage and bright corners. The design is flexible too, with partitions that let family spaces turn into quiet areas for reflection.
| Floor Plan | Category | Unit Type | Floor Details | Sizes | Type |
|---|---|---|---|---|---|
| Layout Plan | Layout Plan | Layout Plan | Various Sizes | Apartment |
Dubai Production City
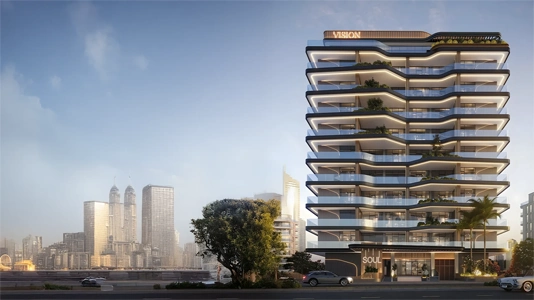
Dubai Production City
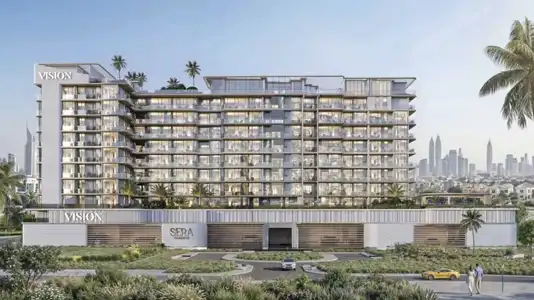
Dubai Production City
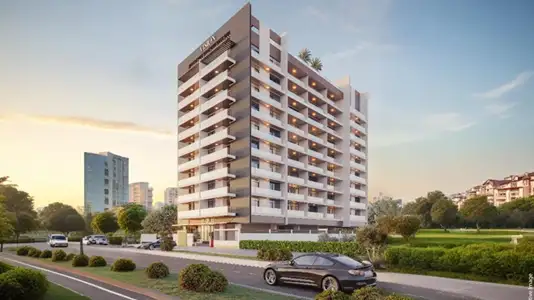
Dubailand
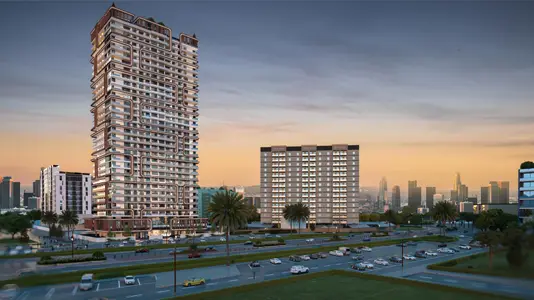
Empire Developments
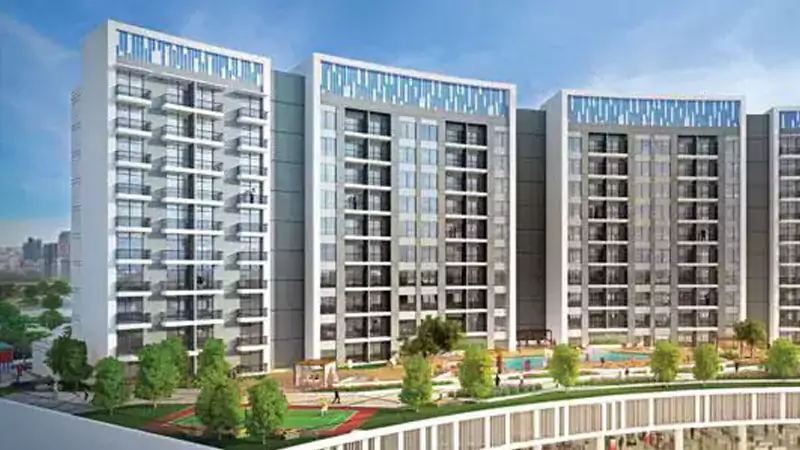
Danube Properties
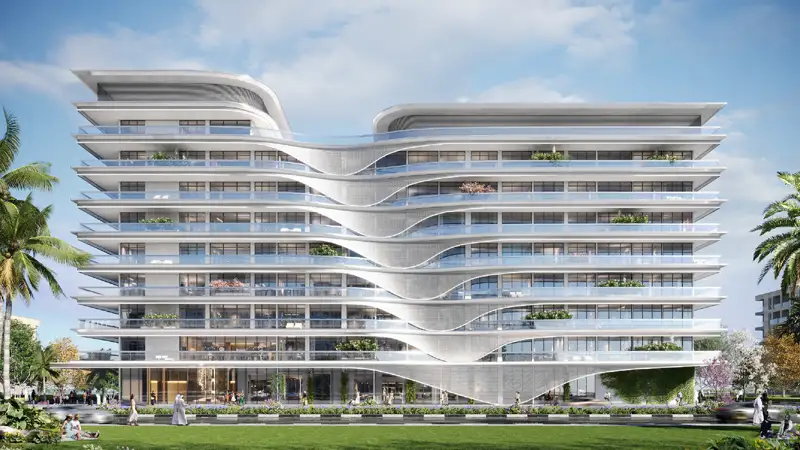
Pearlshire
Alishaan Developments