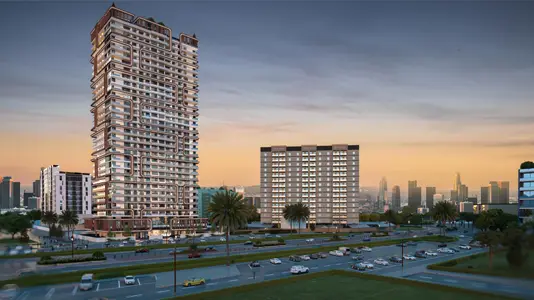
Starting FromAED 549.8K
Empire Lakeviews
Empire Developments
 Menu
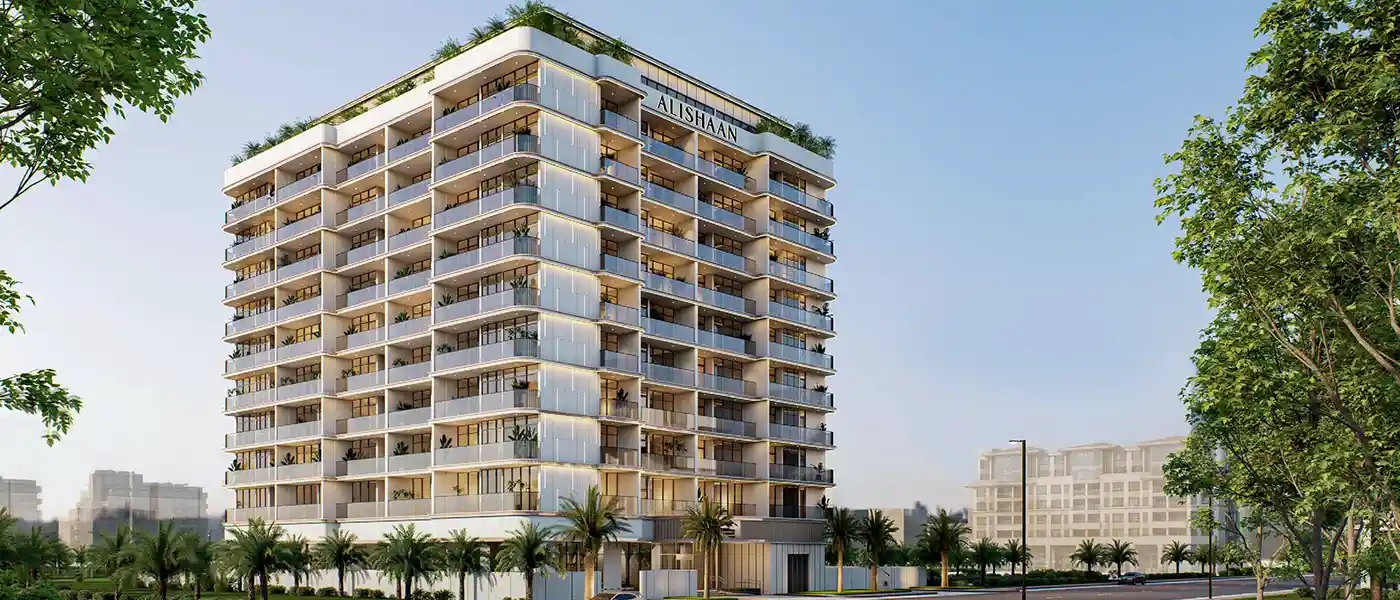
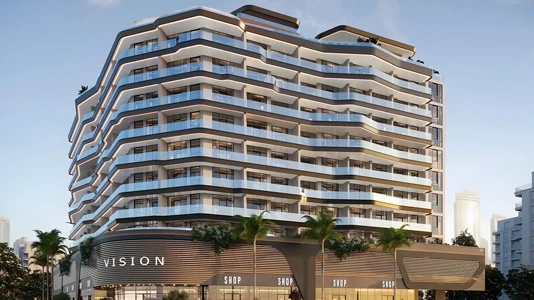
Parkgreen Residences in Liwan by Alishaan Developments is a modern residential apartment building with 1, 2, 2.5 and 3-bedroom homes across a Ground + 9-floor structure. Designed for modern city living, it offers a calm, nature-inspired home that's still close to central Dubai. It suits end users who want an uptown setting as well as long-term investors.
There's only a limited number of homes: 71 one-bedroom units, 27 two-bedroom units, 9 two-and-a-half-bedroom units and 9 three-bedroom units, served by two elevators for easy movement. With strong living value, steady demand and room for future growth, it's an elegant residential choice in a growing Dubai district.
Backed by a leadership team with more than ten combined years of experience in development, sales, marketing and operations, the project sets out to reshape contemporary living through thoughtful planning and lasting value. The vision stays focused on building refined but practical homes that deliver quality, sustainability and enduring design.
The homes mix contemporary style with green, luxurious design. They're semi-furnished, with simple, well-designed layouts, plenty of natural light and functional kitchens fitted with appliances, so you can settle in comfortably from the moment you arrive. Green spaces run through terrace gardens, rooftops and communal squares, giving you quiet places to unwind and focus on wellness.
 Co-working SpacesModern workspaces for professionals.
 Fitness StudioDedicated studio for guided workouts
 Kids DaycareTrusted care while you re away
 Kids Play AreaAn area used for outdoor play or recreation, especially by children
 Kids Swimming PoolSafe, shallow splash area built for little swimmers.
 Landscaped Gardens with Walking PathsScenic nature-filled walkways.
 LibraryA place to focus and enhance your productivity
 Multipurpose RoomVersatile space for various activities.
 Sun DecksOutdoor decks for sunbathing and relaxation.
 Swimming PoolResident pools with sun decks
 Yoga & Meditation SpacesPeaceful retreats for mindfulness.
20%
Down PaymentOn Booking Date20%
During Construction1st to 5th Installment60%
On Handover100% CompletionLiwan, Dubai
 Business Bay22 mins
 Downtown Dubai20 mins
 Dubai Design District25 mins
 Dubai Hills Mall15 mins
 Dubai International Airport20 mins
 Dubai International Financial Centre (DIFC)22 mins
 Dubai Mall20 mins
 Dubai Outlet Mall10 mins
 GEMS FirstPoint School7 mins
 Global Village18 mins
 Silicon Central Mall3 mins
 Zayed University12 mins
| Floor Plan | Category | Unit Type | Floor Details | Sizes | Type |
|---|---|---|---|---|---|
| 1st Floor to 2nd To 9th Floor | 1 Bedroom | Unit 101 (Type A) to Unit 213-913 (Type H) | 656.38 to 969.61 Sq Ft | Apartment | |
| Layout Plan | Typical Floor Plan | 1st Floor to 2nd To 9th Floor | Various Sizes | Apartment | |
| 1st Floor to 2nd To 9th Floor | 2 Bedrooms | Unit 104-904 (Type A) to Unit 212-912 (Type D) | 1178.54 to 1573.25 Sq Ft | Apartment | |
| 1st Floor to 2nd To 9th Floor | 3 Bedrooms + Maid | Unit 103 (Type A) to Unit 203-903 (Type A) | 1463.68 to 1831.26 Sq Ft | Apartment |
Empire Developments
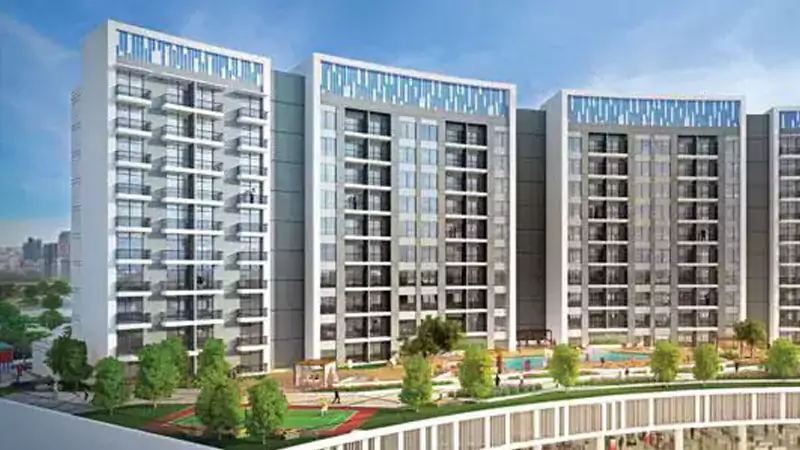
Danube Properties
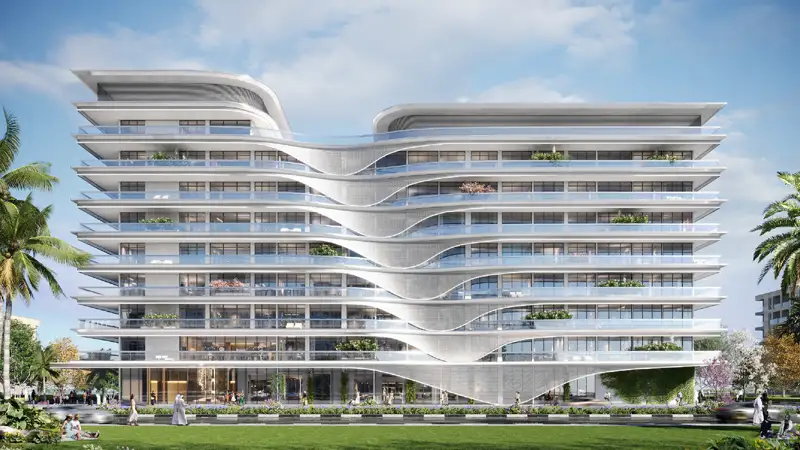
Pearlshire
Vision Development