
Starting FromAED 1.96M
Palace Residences Hillside B
Dubai Hills Estate
 Menu
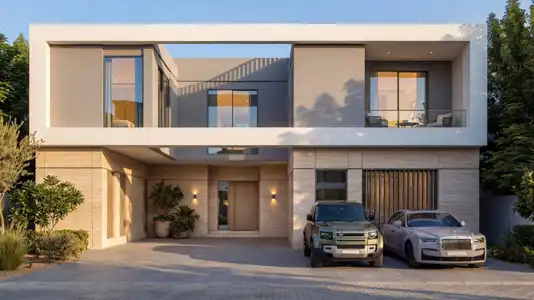
Ovelle at The Valley is a thoughtfully planned, nature-inspired development of 4 and 5-bedroom villas with well-considered floor plans. You can choose from three different facade styles, ranging from standard to exceptionally grand spaces. Every unit shares the same refined, high-quality modern craftsmanship, with earthy and bright calming tones, furnished smart rooms, sustainable materials and premium fittings and fixtures. The result is an inviting, private and convenient home for the people who live there.
| Floor Plan | Category | Unit Type | Floor Details | Sizes | Type |
|---|---|---|---|---|---|
| Ground - Second Floor | 4 Bedroom + Pool + Maid | Type A to Type B | 4334.73 to 4355.72 Sq Ft | Villa | |
| Ground - Second Floor | 5 Bedrooms + Pool + Maid | Type A to Type B | 5639.42 to 7970.24 Sq Ft | Villa |
Dubai Hills Estate

The Valley

Dubai South

Dubai Hills Estate

Sobha Group
Sobha Group
Sobha Group
Sobha Group