
Starting FromAED 1.96M
Palace Residences Hillside B
Dubai Hills Estate
 Menu

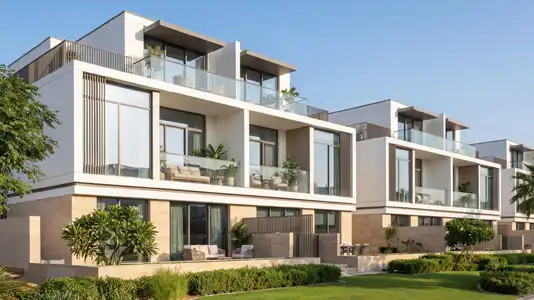
At The Valley NARA, the floor plans for the spacious 3 & 4-bedroom townhouses show the layouts and overall specifications of each home. They come in different sizes, giving you options so you can pick a home that suits your own needs. Looking through the various plans gives you a clearer picture of the development and its residences.
| Floor Plan | Category | Unit Type | Floor Details | Sizes | Type |
|---|---|---|---|---|---|
| 3 Bedroom | 3 Bedroom | Aston A, Unit 10 Plex-TH 06 to Palma B, Unit 10 Plex-TH 03 | 1891.00 to 2099.93 Sq Ft | Townhouse | |
| 4 Bedroom | 4 Bedroom | Aston A, Unit 10 Plex-TH 01 to Palma B, Unit 8 Plex-TH 08 | 2139.87 to 2249.87 Sq Ft | Townhouse |
Dubai Hills Estate

The Valley

Dubai South

Dubai Hills Estate

Sobha Group
Sobha Group
Sobha Group
Sobha Group