
Starting FromCall Us
Muraba Residences
Palm Jumeirah
 Menu
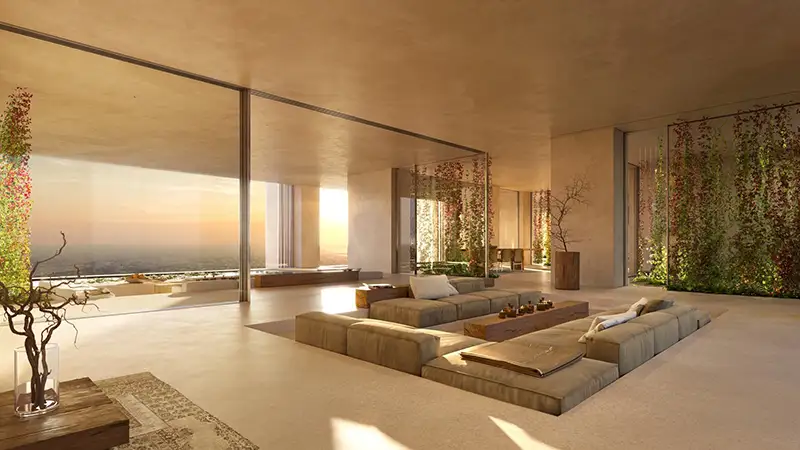
Designed by high-end architects, the floor plans at Muraba Veil include 2, 3, 4 and 5-bedroom residences made to inspire you every day. The design combines luxury with practicality and environmental sustainability. Each home is elegantly laid out, making smart use of space while offering privacy and a peaceful setting. Because the tower runs from facade to facade, every unit gets panoramic views, better natural airflow and plenty of daylight. All homes have open-plan living areas with raised ceilings and easy flow between inside and out, leading to private balconies with views of the canal and the district skyline.
| Floor Plan | Category | Unit Type | Floor Details | Sizes | Type |
|---|---|---|---|---|---|
| Layout Plan | Layout Plan | — | Various Sizes | Apartment |

Sobha Group

Sobha Group

Sobha Group

Sobha Group