Starting FromCall Us
Takaya Kaia at Motor City
Dubai Motor City
 Menu
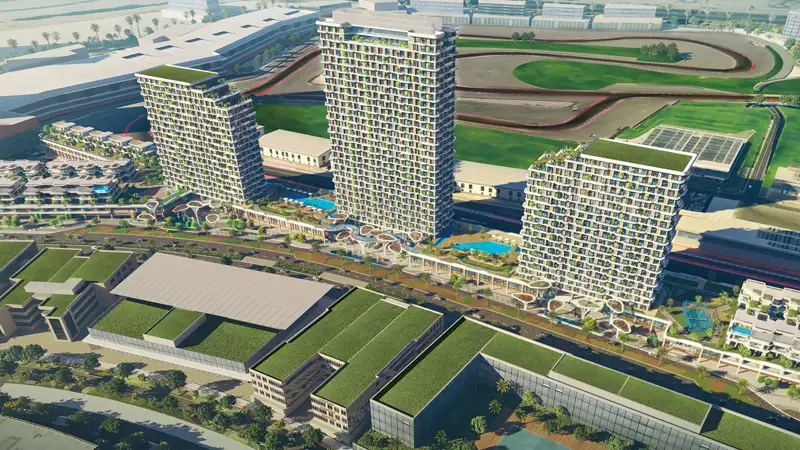
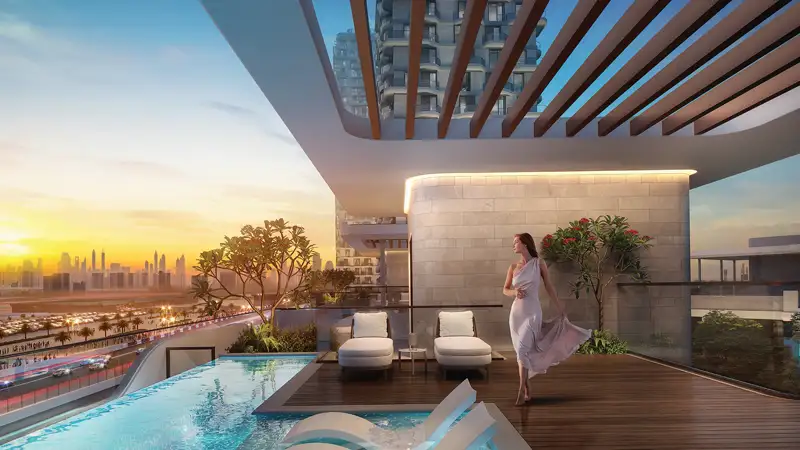
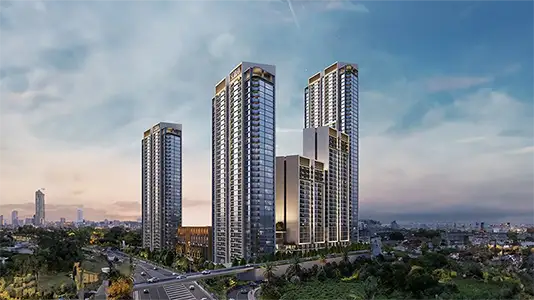
The Mirdad masterplan brings together four residential towers on a landscaped community podium that combines public retail, leisure zones and green infrastructure into one connected district. Towers M1 to M4 are placed to make the most of natural light and cross-ventilation between buildings, while keeping clear views from the upper floors toward the Autodrome circuit and the surrounding parkland. A dedicated retail island forms the social and commercial heart of the ground level, surrounded by walkable streets, shaded pedestrian links and curated planting. Parking is provided across two basement levels beneath the development.
Dubai Motor City
Dubai Motor City
Dubai Motor City
Dubai Motor City

Aqua Properties

Aqua Properties

Sobha Group
Sobha Group