Starting FromCall Us
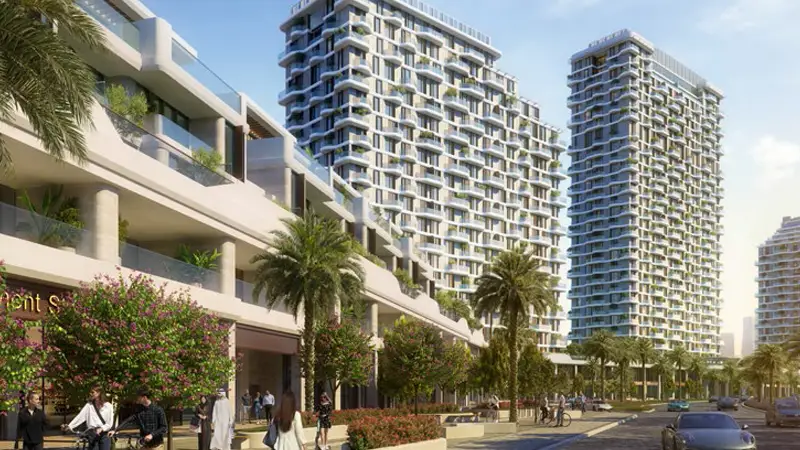
Takaya Kaia at Motor City
Dubai Motor City
 Menu

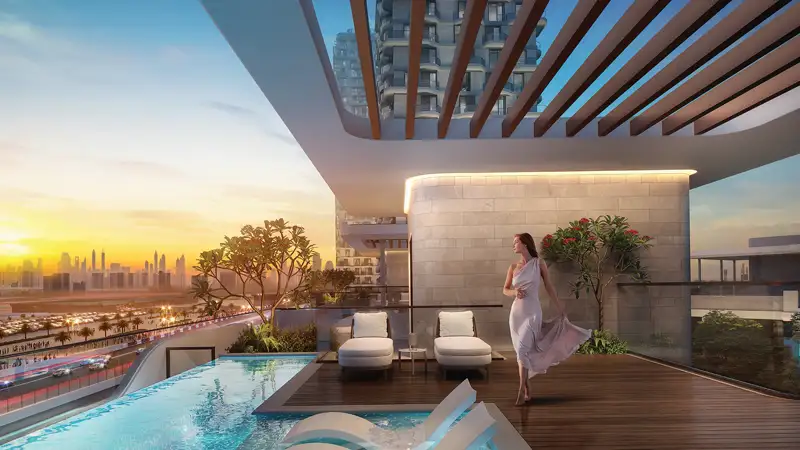
Mirdad Residences come in several floor plans, including studios, 1, 2 and 3-bedroom apartments, lofts and duplexes, so the range suits many different lifestyles. Studios have the most efficient footprints in the portfolio, with open-plan kitchen and living areas that make the most of the available space. The bedroom apartments are the largest single unit type, and eighteen loft and duplex layouts add double-height living spaces and bigger private terraces. Whatever the size or position in the towers, every unit shares the same high-spec interiors, with stone kitchen surfaces, oak joinery and floor-to-ceiling glazing.
| Floor Plan | Category | Unit Type | Floor Details | Sizes | Type |
|---|---|---|---|---|---|
| Layout Plan | Layout Plan | Layout Plan | Various Sizes | Apartment |
Dubai Motor City

Dubai Motor City

Dubai Motor City
Dubai Motor City

Aqua Properties

Aqua Properties

Sobha Group

Sobha Group