
Starting FromAED 999K
Mirdad at Motor City
Dubai Motor City
 Menu
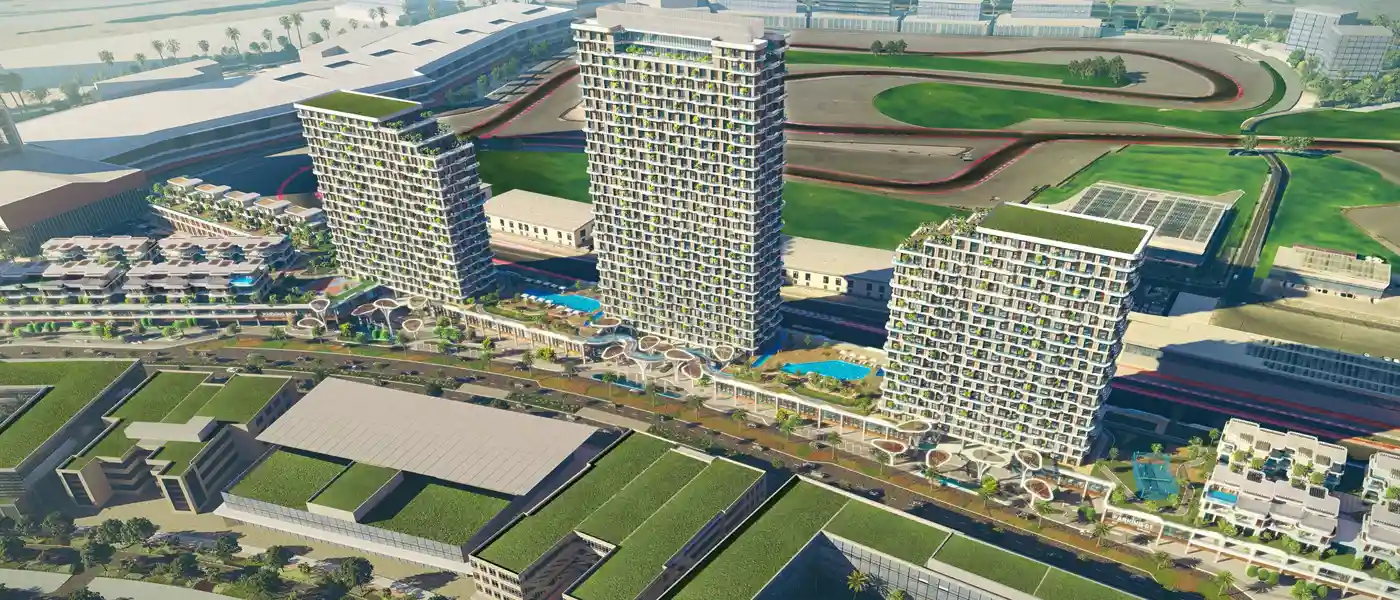
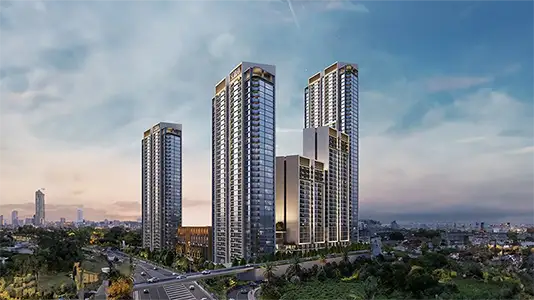
Takaya Harmony Tower at Motor City is a landmark residential addition to the Takaya development by Union Properties, offering a collection of luxury apartments in Dubai. Rising 20 storeys, this modern high-rise brings style, comfort and convenience together in one striking design. It's more than a place to live; it's a lifestyle destination built for a well-rounded way of living. From the elegant lobby to the spacious apartments with premium finishes, every detail reflects a focus on quality and luxury.
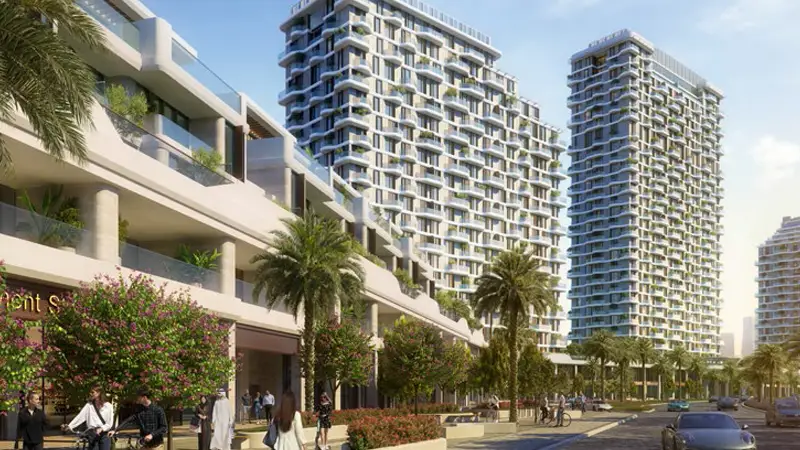
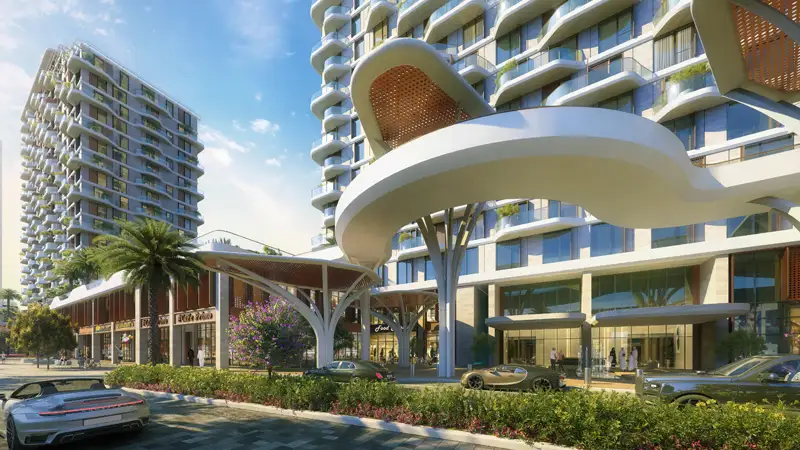
As part of the wider development, the tower is linked by podium levels that create a lively community feel. The podiums hold a wide mix of shopping, dining and leisure outlets, so residents can enjoy an active, social life without going far from home. With shops, cafes and fine dining just a lift ride away, it's city living built around convenience and enjoyment.
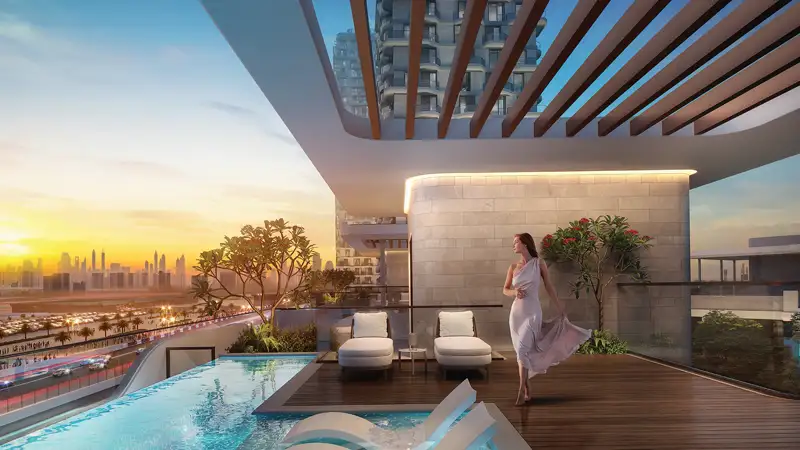
Along with the shared podium amenities, the tower has its own set of private facilities for all kinds of interests. An infinity pool offers a peaceful escape with great views, while a leisure pool, kids' pool and outdoor sports courts give families plenty of ways to have fun and stay fit. Indoors, there's a fully equipped gym, co-working spaces, an arcade lounge, a cinema room and a multipurpose room, so every age group has somewhere to relax, connect and thrive.
 Dining OutletsWhere good food is served to people, often in a formal way.
 Green SurroundingPerfect for those who prefer to stay close to nature.
 GymnasiumFully equipped fitness centre
 Kids Play AreaAn area used for outdoor play or recreation, especially by children
 RestaurantsTreat your inner foodie by serving authentic flavors.
 Retail OutletsOffers everything you need to sustain your lifestyle.
 SupermarketA self-service shop offering a wide variety of food & household products.
 Swimming PoolResident pools with sun decks
60%
During ConstructionEasy Installments40%
On Handover100% CompletionDubai Motor City, Dubai
 Arabian Ranches15 Minutes
 Burj Al Arab25 Minutes
 Dubai Autodrome02 Minutes
 Dubai Hills Mall15 Minutes
 Dubai Miracle Garden13 Minutes
 Dubai Polo & Equestrian Club15 Minutes
 Dubai Production City18 Minutes
 Global Village20 Minutes
 Mall of the Emirates20 Minutes
| Floor Plan | Category | Unit Type | Floor Details | Sizes | Type |
|---|---|---|---|---|---|
| Layout Plan | 1 Bedroom + Maid | Type-3 to Type-5 | 839.00 to 951.82 Sq Ft | Apartment | |
| Layout Plan | 2 Bedrooms + Maid | Type-1? to Type-2 | 1130.89 to 1350.78 Sq Ft | Apartment | |
| Layout Plan | 3 Bedrooms + Study + Maid | Type-3 | 1916.08 to 1916.08 Sq Ft | Apartment | |
| Layout Plan | 4 Bedrooms + Maid | Type-1 | 2330.28 to 2330.28 Sq Ft | Apartment | |
| Level 19 & 20 | 4 Bedrooms + Maid | Type-3A | 4423.54 to 4423.54 Sq Ft | Penthouse | |
| Layout Plan | 4 Bedrooms + Maid | Type-1 | 6563.62 to 6563.62 Sq Ft | Penthouse |
Dubai Motor City
Dubai Motor City
Dubai Motor City
Dubai Motor City

Aqua Properties

Aqua Properties

Sobha Group
Sobha Group