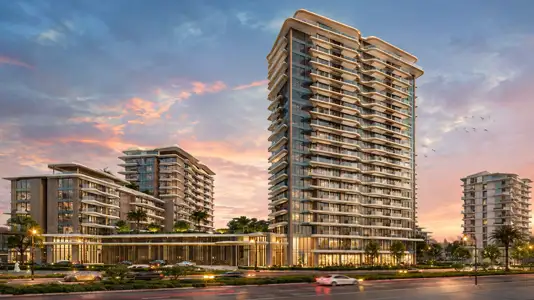
Starting FromAED 808K
Solera at Downtown Mina
Mina Al Arab
 Menu
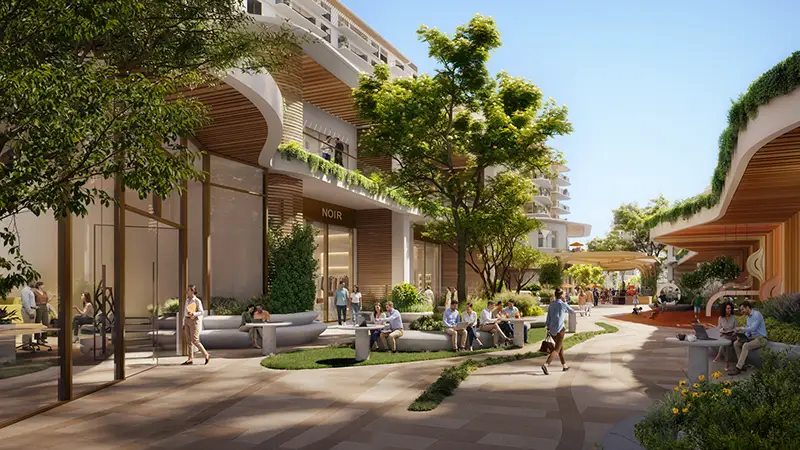
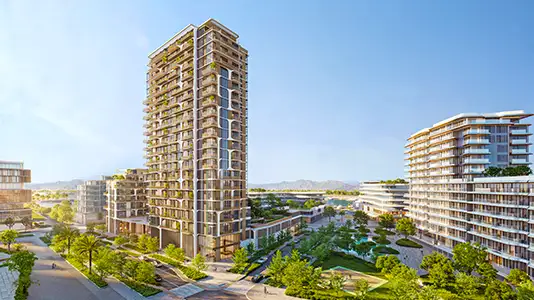
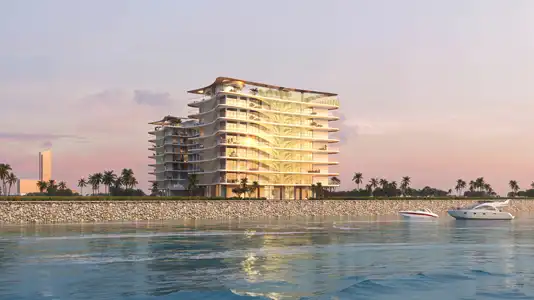
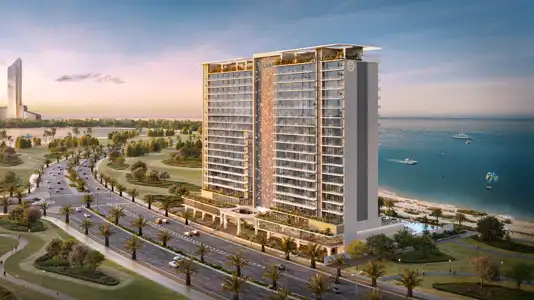
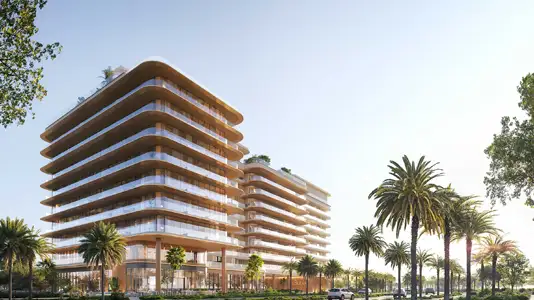
Lunara at The Strand spans three towers with exclusive floor plans for 1 & 2-bedroom apartments and 3-bedroom penthouses. Every home has its own balcony or terrace, letting the interior spill out toward the landscaped courtyards or, in some cases, the seafront beyond. The thatched roofs use quality materials that let plenty of light filter into the open-plan kitchen, living and dining areas, while bedrooms are designed for privacy and a calm, neutral acoustic. Generous storage is built in throughout, with fitted wardrobes and hidden joinery adding everyday practicality to the refined palette of materials.
| Floor Plan | Category | Unit Type | Floor Details | Sizes | Type |
|---|---|---|---|---|---|
| Tower A & B to Tower C | 1 Bedroom | Unit 101-1405 (Deluxe) to Unit GA01-GA06 (Garden) | 597.50 to 890.07 Sq Ft | Apartment | |
| Layout Plan | Typical Floor Plan | Basement to LEVEL 9 | Various Sizes | Apartment | |
| Tower A, B & C | 2 Bedrooms + Maid | Unit 100-1410 (Premium) to Unit 803-1408 (Premium) | 1229.99 to 2017.80 Sq Ft | Apartment | |
| Tower C | 3 Bedrooms + Maid | Unit 901 (Lower) to Unit 901 (Upper) | 2852.22 to 2852.22 Sq Ft | Penthouse |
Mina Al Arab
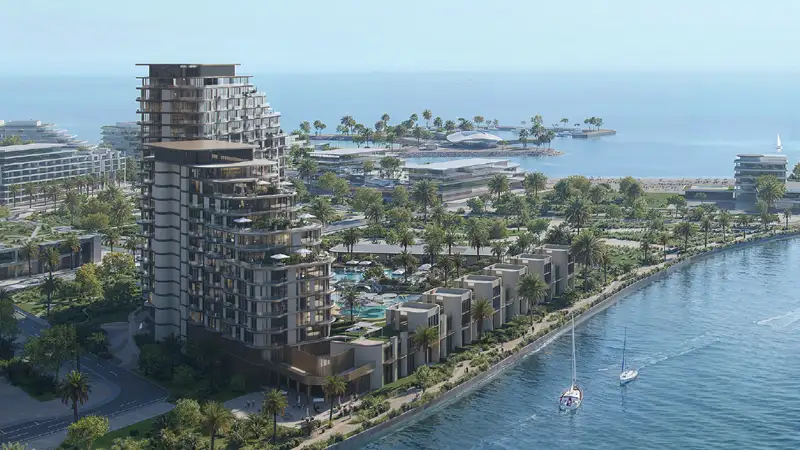
Mina Al Arab
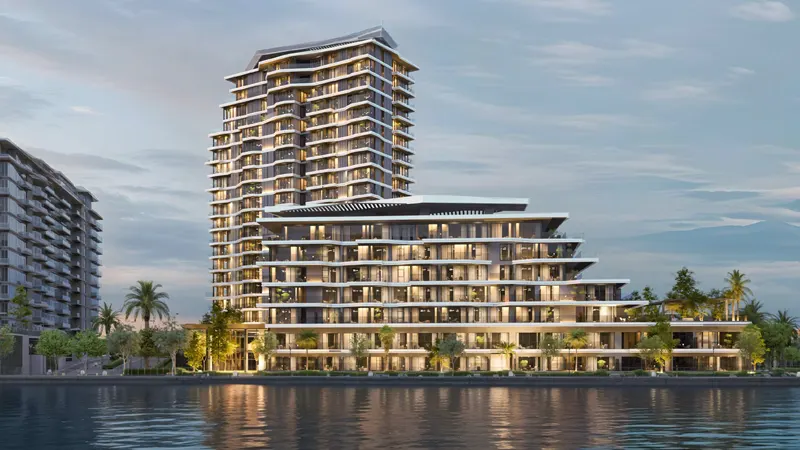
Mina Al Arab
Mina Al Arab
Atara Development
Al Huzaifa Properties
Lapis Properties