Starting FromAED 1.1M
 Menu
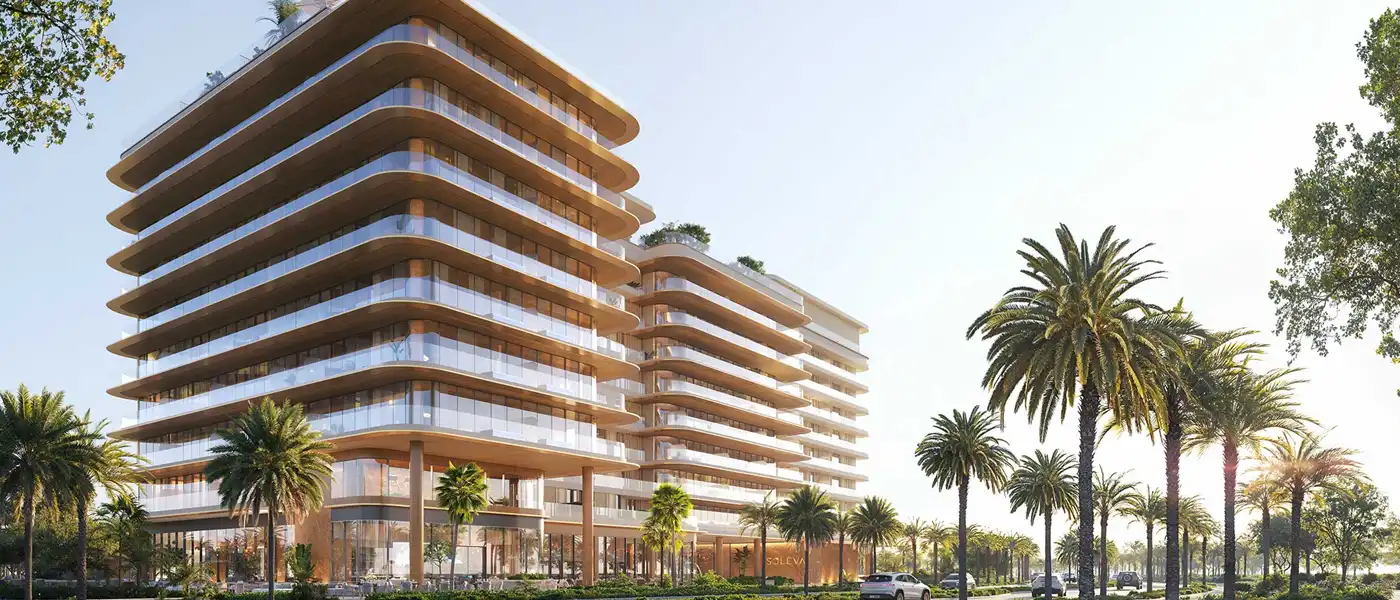
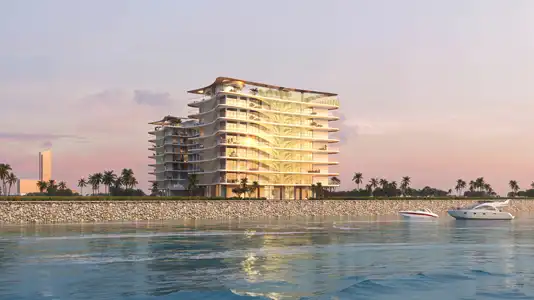
Soleva Beach Residence on Al Marjan Island is a low-rise beachfront development by Al Huzaifa Properties, offering premium studios, 1 and 2-bedroom apartments in Ras Al Khaimah. The architecture takes its cue from a particular moment: the rose-gold glow of the setting sun and the pull of the tide along 7.8 kilometres of pristine shoreline. The buildings sit on an open, expansive stretch of coast, in one of the most sought-after prime spots in the UAE. The brand describes it as the perfect stage for turning an ordinary place into something special. It's designed to turn regular retreats into long, easy afternoons, and normal days at work or play into occasions. This is the developer's first residential project. After decades of creating luxury furniture and interiors, it's now moving into completed architecture for the first time.
The development has a limited collection of 232 fully equipped units, and every two-bedroom home comes with its own private swimming pool. That's a rare luxury, in line with the project's aim of bringing exclusive resort-style living home. The design is rooted in its setting, with a sculpted, welcoming form and rounded edges inspired by the natural gradients of Al Marjan Island. The façade follows a luxury coastal modernism approach, pairing simplicity with rich materials so the building seems to flow with its surroundings rather than just stand there, as if shaped by sea breeze erosion. The residences are arranged to balance beach and waterfront views, maximising privacy and exclusivity while keeping a real sense of community.
Inside, the spaces are soft, elegant, light and relaxed, with no fussy ornament. Everything comes furnished: neutral upholstery, soft sea-toned rugs and layered accent lighting across the living areas, with floor-to-ceiling glass opening up the sea views. Custom joinery and integrated shelving in natural, sea-toned wood finish the look. The same material story carries on with natural stone, warm wood tones and hidden storage, flowing smoothly into the connected dining spaces. Bedrooms on every floor have the same full-height glazing and built-in storage, and bathrooms come with walk-in rainfall showers, custom stone countertops, concealed lighting and warm metallic touches.
With over 50 ground, wellness and rooftop amenities, the building is organised into three tiers. At ground level, residents get valet service, an AI-driven concierge and help desk, luggage handling, a co-working hub and a water sports pavilion, with direct access to the communal park and the beach. Next comes a full wellness level with cryo cabins, thermal steam rooms, sauna suites, a cold plunge bath, Jacuzzi lounges, private massage and salon suites and experience showers, plus a Zen garden, pebble reflexology path and outdoor yoga deck outside. The rooftop has an infinity pool with floating daybeds, stunning cabanas, a children's splash pool, a sunken sky garden, a fire pit lounge and a dining courtyard, all with ocean views.
 Changing RoomsSecure and private changing facilities
 Cold PlungeRefreshing cold plunge for premium rejuvenation
 Fitness StudioDedicated studio for guided workouts
 JacuzziBubbly bliss in a warm, therapeutic soak zone.
 Outdoor YogaCalm, open-air zones designed for mindful movement and balance.
 SalonBeauty and grooming services available.
 SaunaWarm, relaxing detox therapy.
 ShowersFresh facilities after every workout
 Steam RoomDetoxifying steam for wellness.
 Sun Loungers AreaOutdoor space with loungers for relaxation.
 Wellness StudioDedicated space for holistic wellbeing
 Zen GardenPeaceful, calming outdoor space.
10%
Down PaymentOn Booking Date40%
During Construction1st to 4th Installment50%
On Handover100% CompletionAl Marjan Island, Ras Al Khaimah
 Al Hamra Golf Club12 Minutes
 Al Hamra Mall08 Minutes
 Dubai International Airport45 Minutes
 Ras Al Khaimah International Airport25 Minutes
 Wynn Resort05 Minutes
| Floor Plan | Category | Unit Type | Floor Details | Sizes | Type |
|---|---|---|---|---|---|
| 1st Floor to 8th Floor | Studio | Unit 101 to Unit 829 | 385.46 to 790.94 Sq Ft | Apartment | |
| 1st Floor to 8th Floor | 1 Bedroom | Unit 111 to Unit 826 | 80.42 to 1374.87 Sq Ft | Apartment | |
| 1st Floor to 8th Floor | 2 Bedroom + Pool | Unit 112 to Unit 812 | 1507.16 to 2598.73 Sq Ft | Apartment | |
| 8th Floor | 4 Bedroom + Pool | Unit 822 | 3209.15 to 3209.15 Sq Ft | Apartment |
Atara Development

RAK Properties
The Luxe Developers