
Starting FromAED 1.28M
Lunara at The Strand
Ras al Khaimah
 Menu
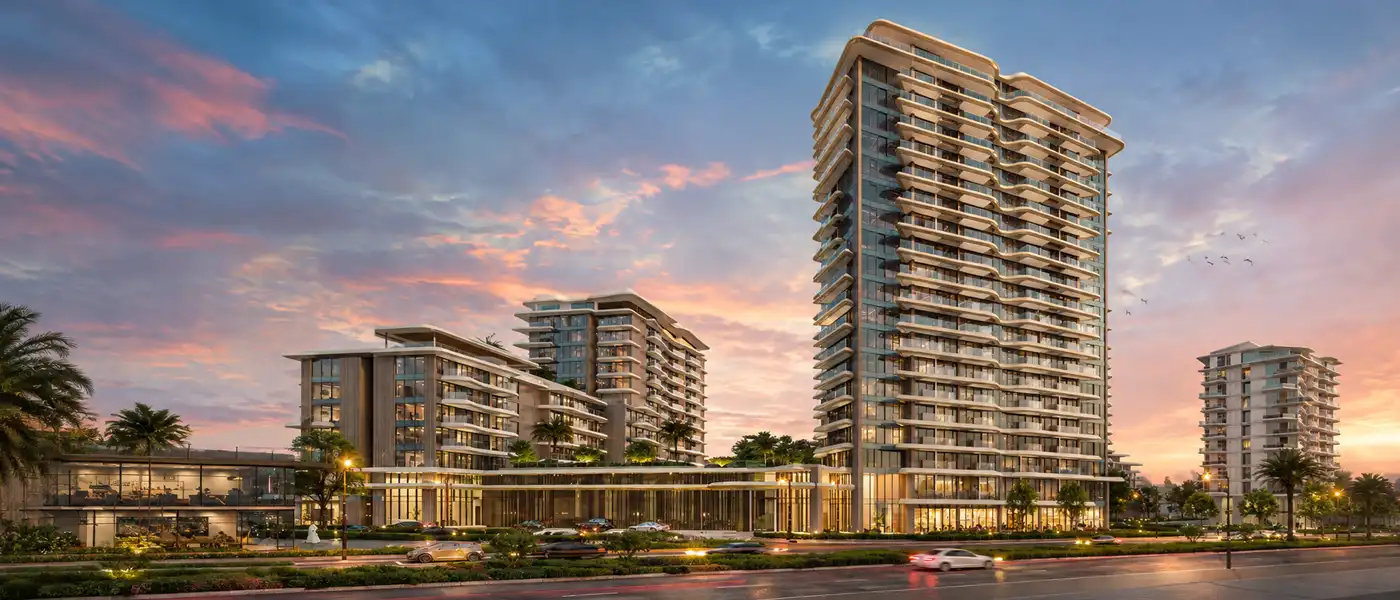
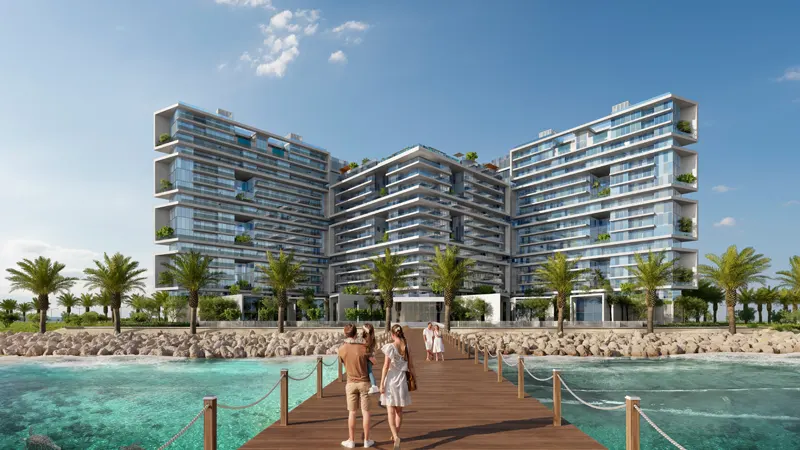
Solera Downtown Mina on Raha Island is a private, beachfront-inspired development by RAK Properties, offering high-end studios, 1 to 3-bedroom apartments and penthouses in Ras Al Khaimah. Dusk on the island brings a light you only get on the northern shore of the Gulf: the mountains turn amber and the harbour holds the last glow in long copper streaks. This latest project doesn't just contrast modern city life with a more relaxed coastal pace, it brings out the best of both, inspired by the island's changing heart. Grand boulevards, well-planned public spaces and simple elegance all come together here. It sits where the café-lined promenade of Mina Boulevard meets the docked yachts of Mina Harbour, close enough to feel the energy of the downtown streets.
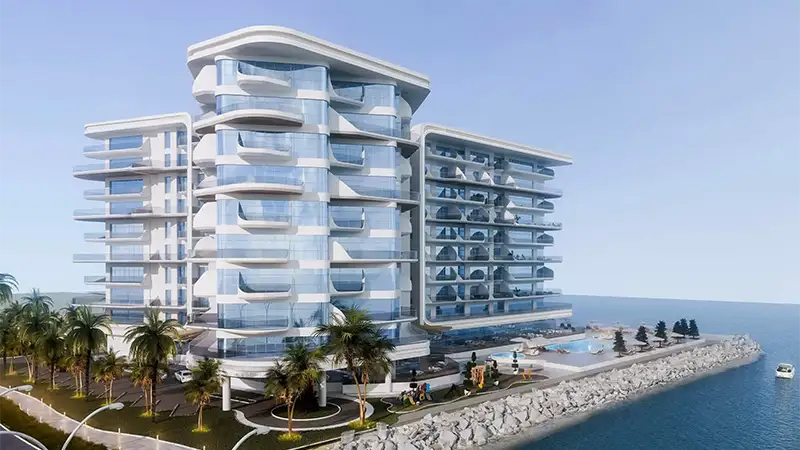
The architecture makes the first impression. The design story calls for something thoughtful and understated. Undulating balconies wrap the façade like a ribbon, structured yet flexible, catching the light and casting shifting shadows through the day. The homes come in six configurations, from efficient and style-forward to premium options in between. Every layout is open, spacious and full of light, with nods to traditional spatial detailing that give it a classic waterfront feel. Inside, the same restrained approach carries on, with living rooms in rich neutral tones, brass-toned coffee tables and floor-to-ceiling glazing.
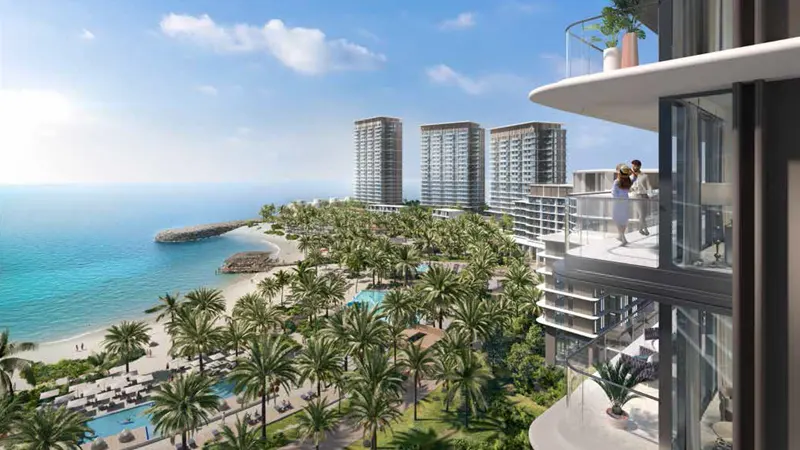
The beachfront lifestyle is built into the design, so the whole setting feels pleasant. You get wide views of the sea and the city, and the open kitchens have book-matched marble islands, integrated wood-panel cabinetry and recessed brass hardware that catches the light without taking over. Bedrooms follow the same quiet sophistication, with upholstered headboards, walk-in dressing areas and full-height windows that make morning light part of the room. Even the bathrooms share the exterior's restraint and charm. Every surface is chosen to feel practical, simple and refined, with soft travertine tones, double stone sinks, a ceiling-mounted shower and softly lit mirrored walls.
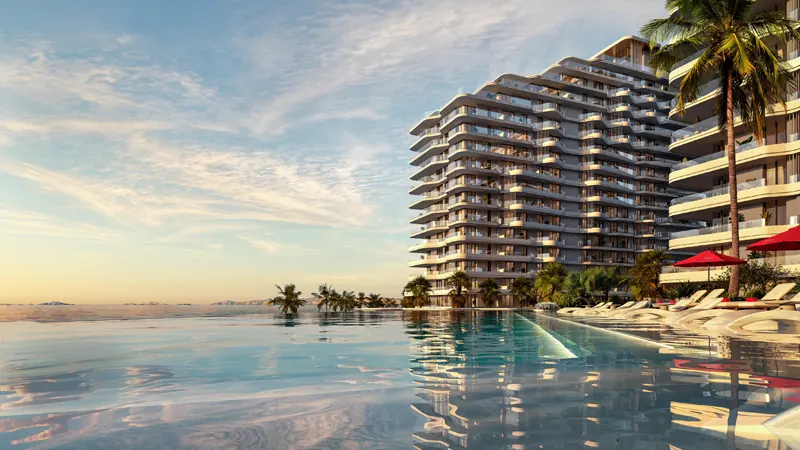
The amenities capture this quiet confidence best. The podium level has a 40-metre infinity-edge lap pool, a separate kids' pool with a splash pad, and BBQ, dining and social space in the Solera Flame Pavilion for anyone who likes to entertain close to home. There's also a garden for slowing down outdoors, an outdoor gym and yoga pavilion, a dedicated co-working space, a jacuzzi, a hammock garden and, for a community built around every generation, a skateboard park. The co-working space doubles as a private spot to work, meet or relax, while the rooftop offers a calm deck designed for yoga and reflection, high above the city's hustle and bustle.
 BBQ AreasPerfect spots for outdoor grilling.
 Co-working SpacesModern workspaces for professionals.
 Cooking PavilionOpen-air kitchen for shared meals
 Hammock GardenOutdoor space with hammocks for relaxation.
 Indoor & Outdoor GymFitness training in any environment.
 Infinity PoolA swimming pool where the water flows over one or more edges.
 JacuzziBubbly bliss in a warm, therapeutic soak zone.
 Kids PoolA small shallow pool usually used by children to play in.
 Kids Splash PadPlayful water-based area
 Outdoor YogaCalm, open-air zones designed for mindful movement and balance.
10%
Down PaymentOn Booking Date40%
During Construction1st to 8th Installment50%
On Handover100% CompletionMina Al Arab, Ras Al Khaimah
| Floor Plan | Category | Unit Type | Floor Details | Sizes | Type |
|---|---|---|---|---|---|
| Tower A, B & C | Studio | Studio Level P1-13th | 405.69 to 405.69 Sq Ft | Apartment | |
| Tower A & B to Tower C | 1 Bedroom | Type A (Premium) Level G-11th to Type C Level P1 - 8th | 621.40 to 811.38 Sq Ft | Apartment | |
| Layout Plan | Typical Floor Plan | Eighteenth Floor to Twelfth Floor | Various Sizes | Apartment | |
| Tower A to Tower C | 2 Bedrooms | Type A Level 2nd To 5th to Type C Level 11th To 13th | 1195.66 to 1600.70 Sq Ft | Apartment | |
| Tower A to Tower C | 3 Bedrooms + Maid | Type A Ground Floor to Type B Level 14th To 17th | 1743.22 to 2124.80 Sq Ft | Apartment | |
| Tower A & B | 4 Bedrooms + Maid | 4 Bedroom Level 12th & 18th | 3268.03 to 3268.03 Sq Ft | Penthouse |
Ras al Khaimah
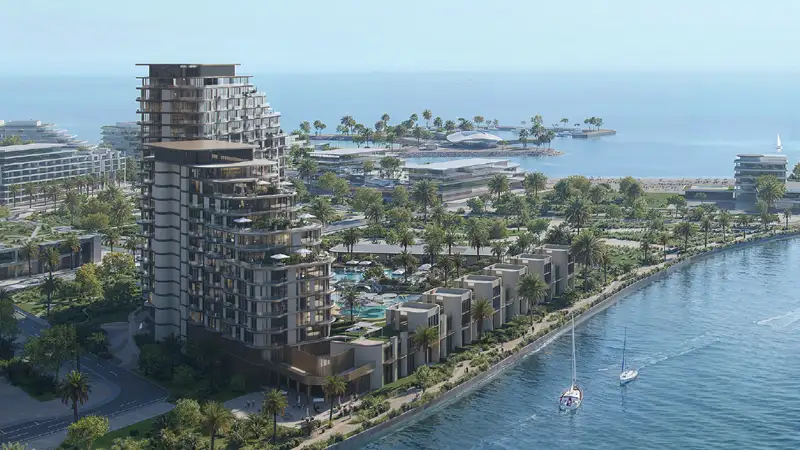
Mina Al Arab
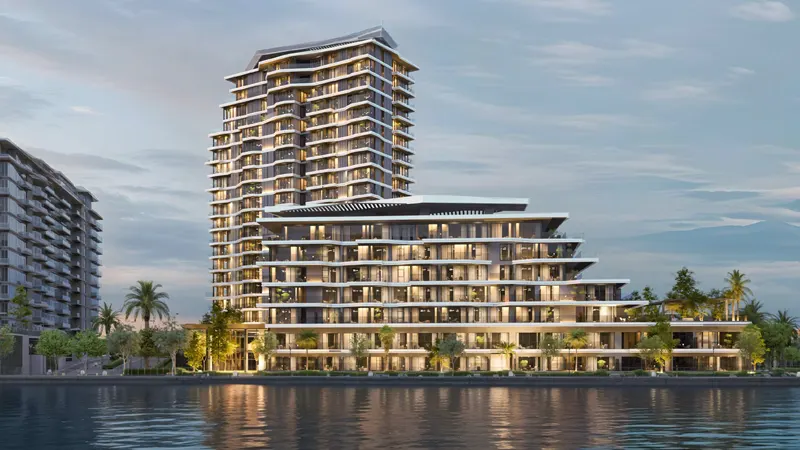
Mina Al Arab
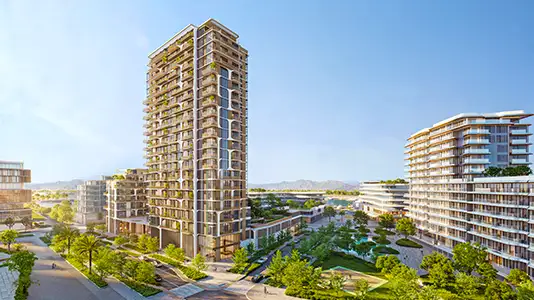
Mina Al Arab
Durar Properties
Emaar Properties
Topero Properties
Aldar Properties