
Starting FromAED 1.96M
Palace Residences Hillside B
Dubai Hills Estate
 Menu
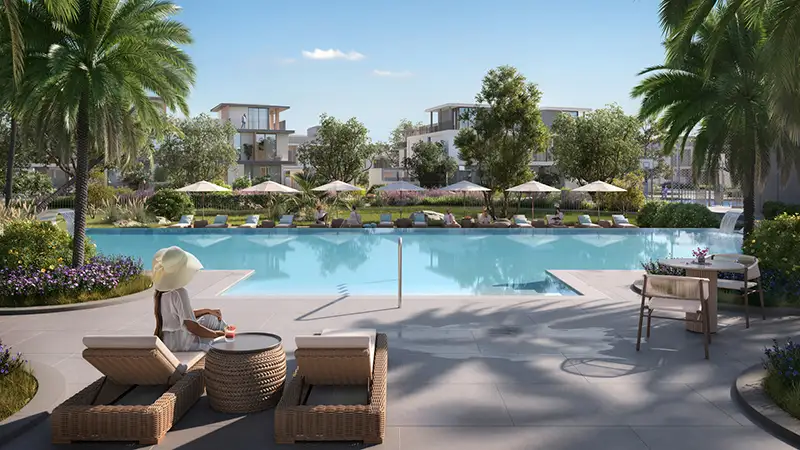
The floor plan of Kaia features carefully designed homes that combine modern style with practical layouts. Each residence has spacious living areas, state-of-the-art kitchens and luxurious bedrooms with en-suite bathrooms. Large windows and expansive balconies bring in plenty of natural light and open up views of the surrounding landscapes. With flexible layouts and high-quality finishes, the homes suit the needs of modern families and feel comfortable and elegant in every corner.
| Floor Plan | Category | Unit Type | Floor Details | Sizes | Type |
|---|---|---|---|---|---|
| AVA to VINA | 3 Bedrooms + Maid | 6 PLEX - TH02 to 8 PLEX - TH07 (TYPE 1) | 2259.34 to 2494.96 Sq Ft | Townhouse | |
| AVA to VINA | 4 Bedrooms + Maid | 6 PLEX - TH01 to 8 PLEX - TH08 (TYPE 1) | 2610.68 to 2868.04 Sq Ft | Townhouse |
Dubai Hills Estate

The Valley

Dubai South

Dubai Hills Estate

Sobha Group
Sobha Group
Sobha Group
Sobha Group