
Starting FromAED 1.92M
Evergr1n House by Object 1
Al Satwa
 Menu
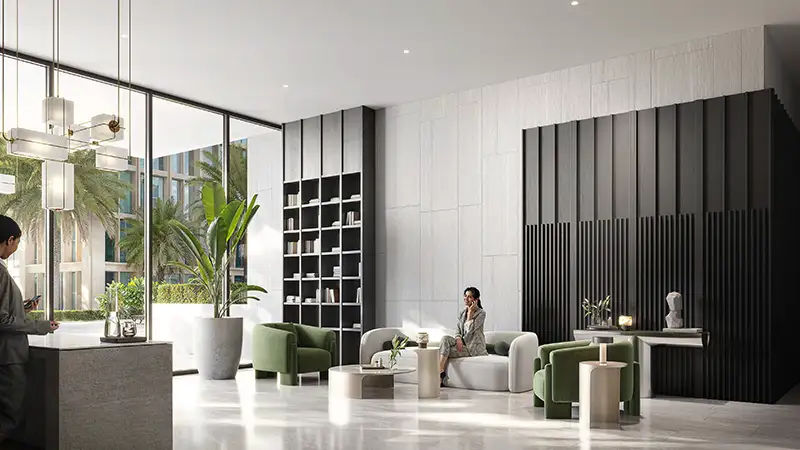
The floor plans at Iridian Park 2 offer a mix of studios, 1 and 2-bedroom apartments with premium finishes and fixtures. The layouts focus on well-proportioned rooms. Even in the smaller studios, the living and sleeping areas are kept apart to give you some privacy. Most units are also expected to have balcony access, extending your living space outdoors and giving every apartment its own spot to step outside.
| Floor Plan | Category | Unit Type | Floor Details | Sizes | Type |
|---|---|---|---|---|---|
| Layout Plan | Typical Floor Plan | Ground Floor to Podium 1st Floor | Various Sizes | Apartment |
Al Satwa

Al Reem Island

Dubai Land Residence Complex (DLRC)
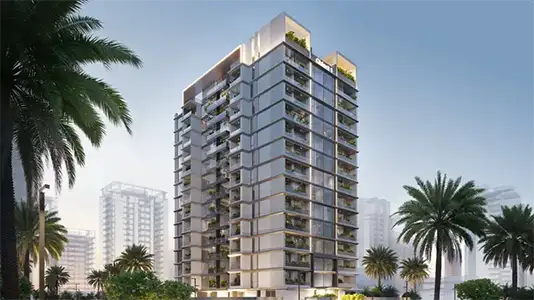
Dubai Land Residence Complex (DLRC)

Iman Developers

Danube Properties

Segrex Development

Danube Properties