
Starting FromAED 3.6M
Hayat 5 at Dubai South
Dubai South
 Menu
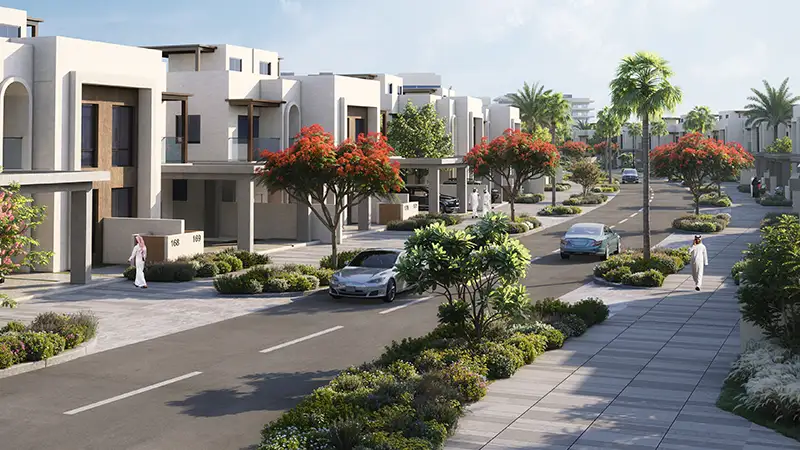
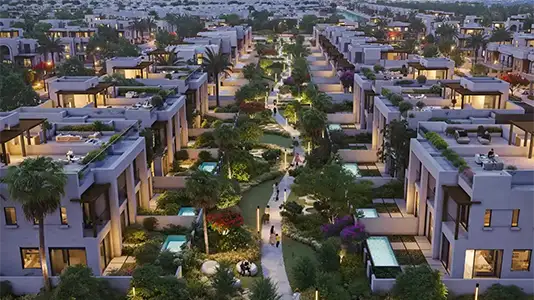
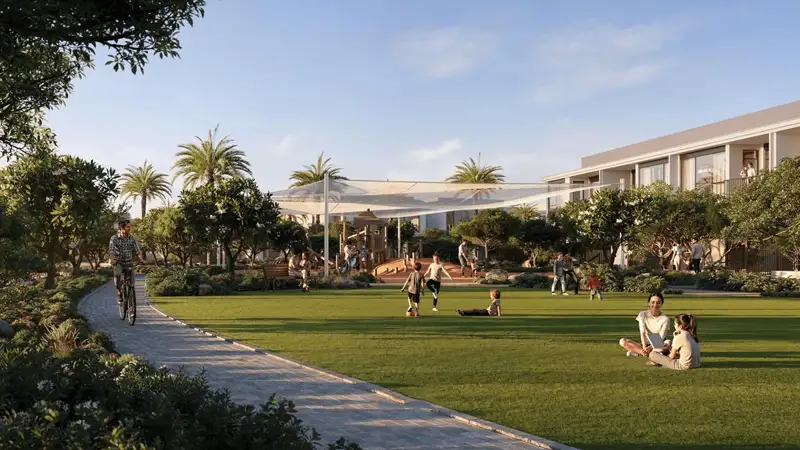
The Hayat 6 master plan is one of the most comprehensive residential plans in Dubai, covering 10 million square metres of carefully organised land. It sits within a wider community that includes mixed-use, hotel and serviced areas, a retail mall, a retail plaza, a community centre, a mosque, a Central Park with its own lake, West Lakes with a swimmable lagoon and water activity zones, a South Lake and dog park, a clubhouse, playgrounds, gatehouses, South Grove Boulevard, and essential infrastructure including a district cooling plant. Everything is arranged to encourage walking, open views and a strong sense of belonging across all phases.
Dubai South

Dubai South
Dubai South
Expo City Dubai

Grid Properties

Greenfield Real Estate Development

Emaar Properties
Emaar Properties