
Starting FromAED 3.6M
Hayat 5 at Dubai South
Dubai South
 Menu
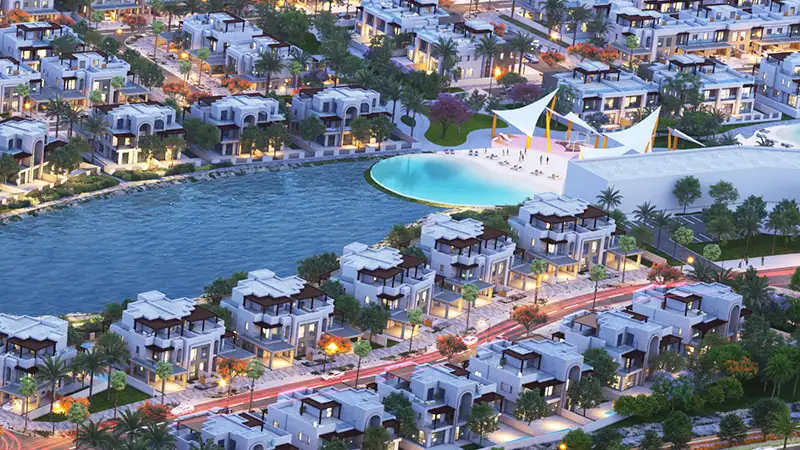
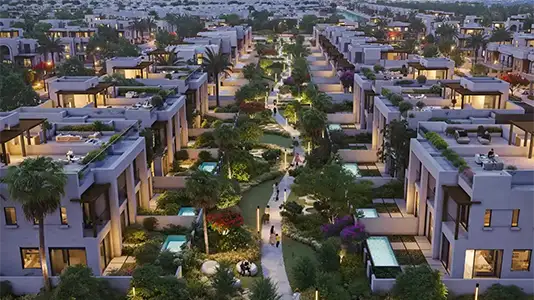
Hayat 6 offers a carefully curated range of floor plan types across 3, 4 and 5-bedroom townhouses. Three-bedroom middle units come with plot areas, private gardens and roof terraces. Four-bedroom middle units offer plot areas and roof terraces, while four-bedroom edge units add gardens. The five-bedroom homes, available as edge units and semi-detached types, come with gardens and roof terraces, and each one includes a private pool.
| Floor Plan | Category | Unit Type | Floor Details | Sizes | Type |
|---|---|---|---|---|---|
| Ground To Roof Level | 4 Bedroom + Pool + Maid | Edge Unit to Middle Unit | 3801.00 to 4481.00 Sq Ft | Townhouse | |
| Ground To Second Level | 5 Bedrooms + Pool + Maid | Edge Unit to Semi Detached A1 | 4915.00 to 4953.00 Sq Ft | Townhouse |
Dubai South

Dubai South
Dubai South
Expo City Dubai

Grid Properties

Greenfield Real Estate Development

Emaar Properties
Emaar Properties