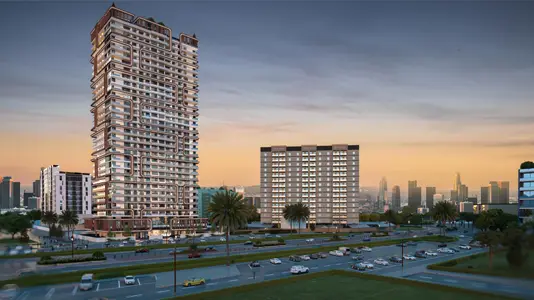
Starting FromAED 549.8K
Empire Lakeviews
Dubailand
 Menu
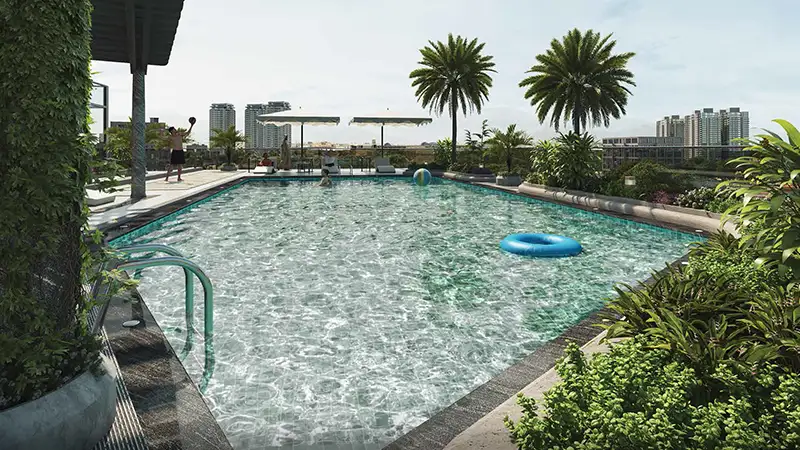
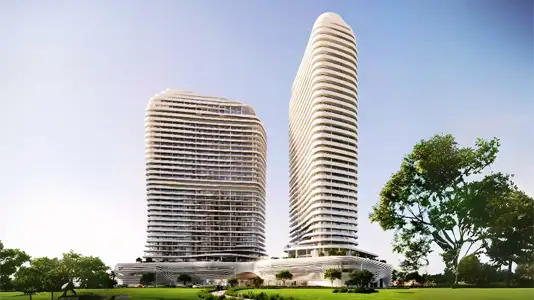
Empire Livings offers premium homes with floor plans for studios, 1-bedroom apartments and a limited number of large duplexes. The layouts are open, elegant and practical, and each unit comes with generous carpet areas, neutral tones and furnished interiors designed around modern needs. Big windows and balconies bring in plenty of sunlight and frame views of the greenery and the area's distinctive landscape.
| Floor Plan | Category | Unit Type | Floor Details | Sizes | Type |
|---|---|---|---|---|---|
| 2nd to15th Floor | Studio | With Pool to Without Pool | 428.84 to 436.48 Sq Ft | Apartment | |
| 12th Floor to 2nd to15th Floor | 1 Bedroom | With Pool to Without Pool | 584.05 to 1085.64 Sq Ft | Apartment | |
| 2nd - 14th Floor | 1 Bedroom | Lower Level to Upper Level | 1071.23 to 1071.23 Sq Ft | Duplex |
Dubailand
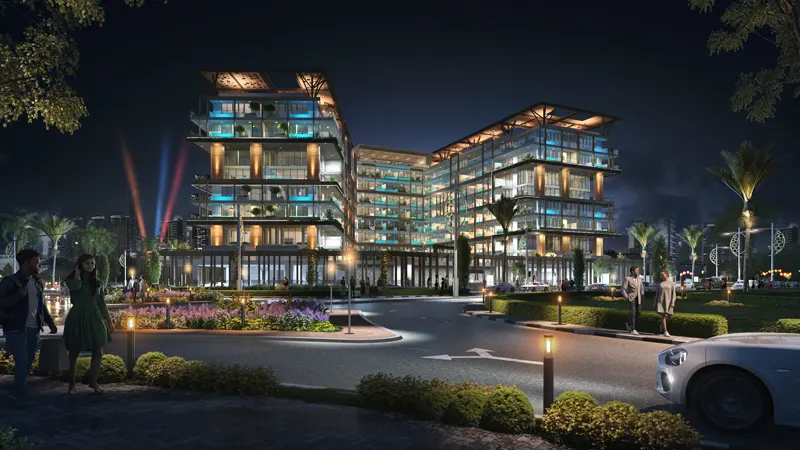
Arjan
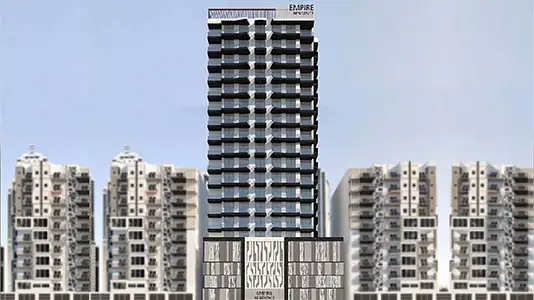
Jumeirah Village Circle
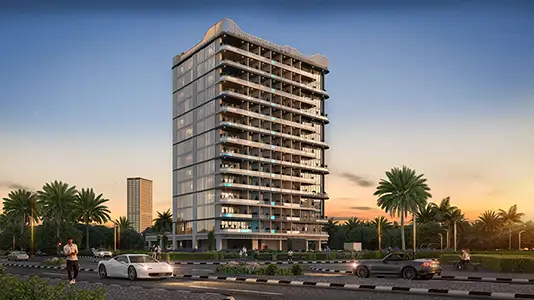
Dubai Land Residence Complex (DLRC)
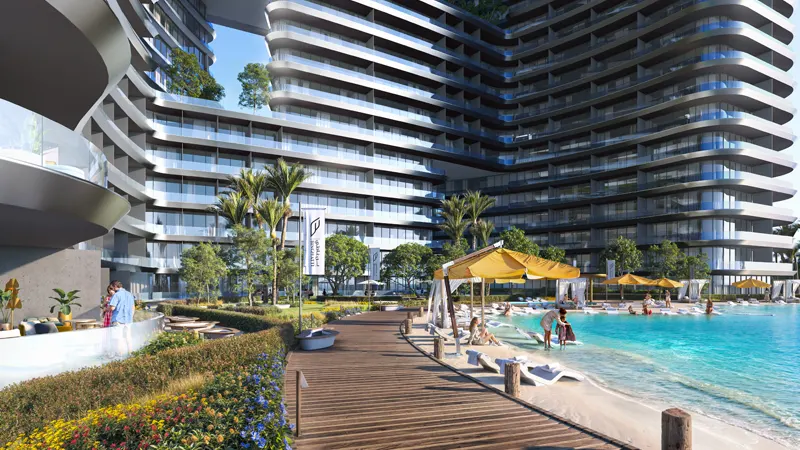
Binghatti Developers
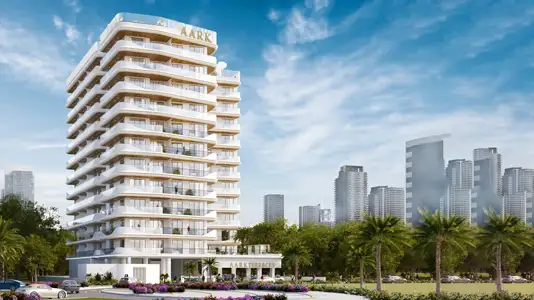
Aark Developers
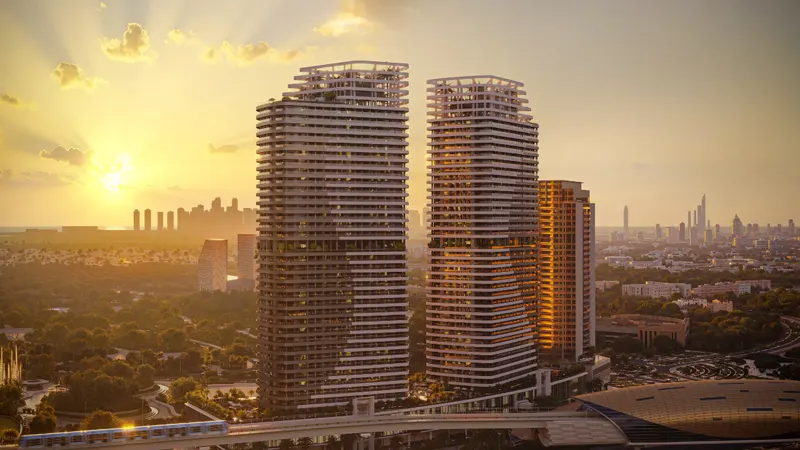
HRE Development
SAAS Properties